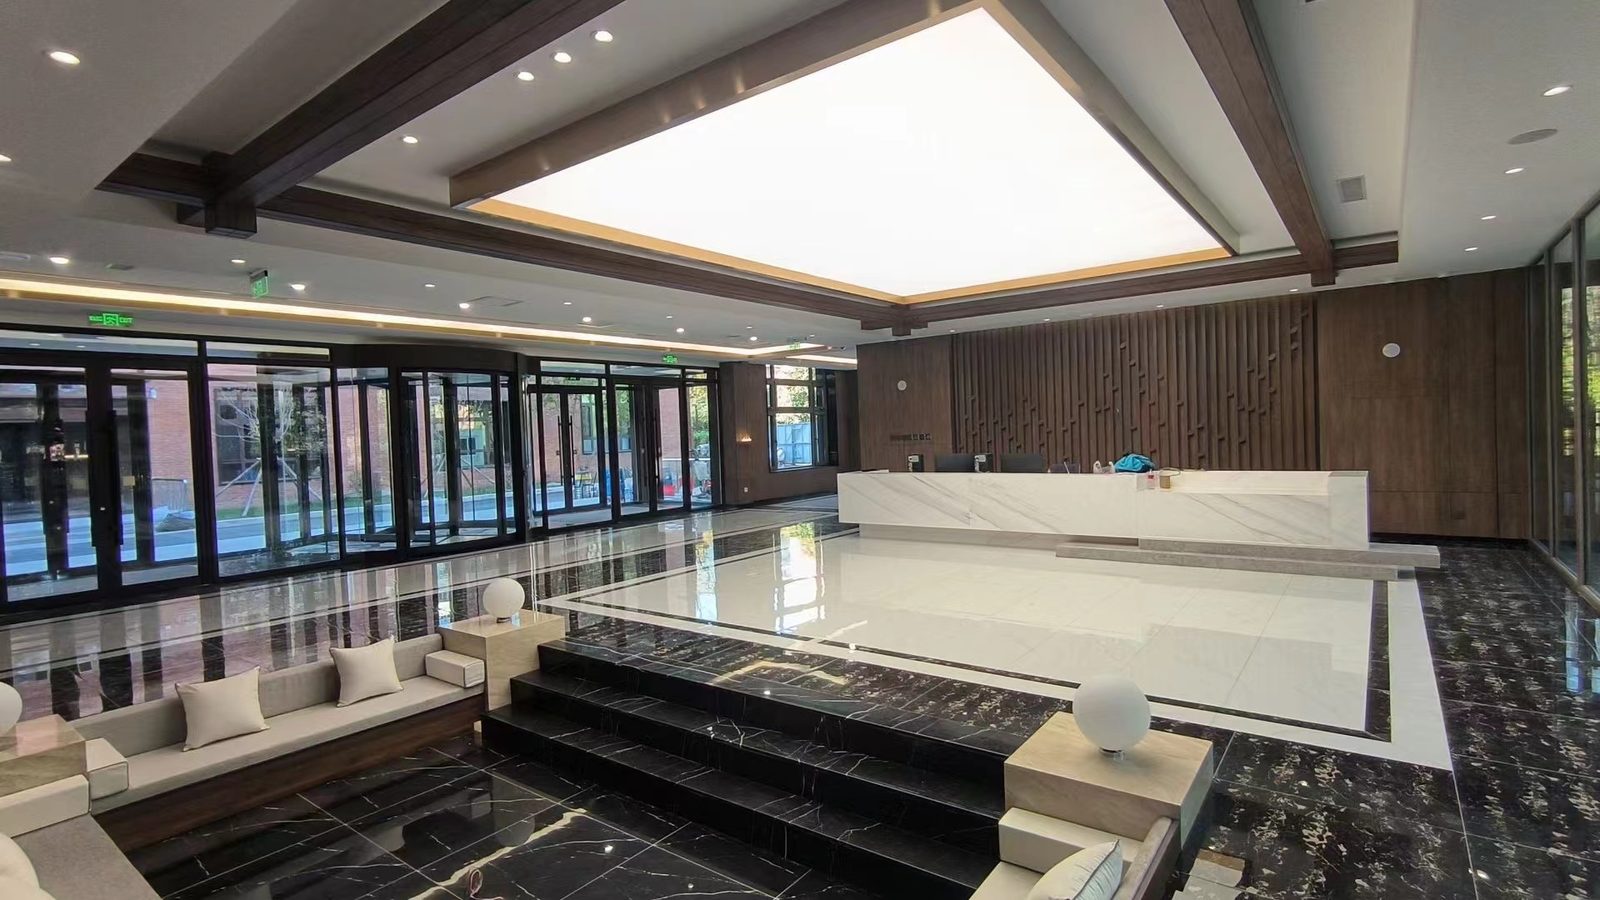
A stadium is not a large office. It is a building that sits empty for days and then takes tens of thousands of people through a small number of routes in the space of two hours, twice in an evening if there is a support programme. That rhythm drives everything about how its interior walls should be built: the humidity swings, the fire strategy on egress routes, the abuse that concourse walls absorb, and the immovable date on the programme when the venue has to open.
This guide covers the wall systems behind those requirements, using fiber cement board and calcium silicate board — the inorganic board family that most venue interiors are lined with — and refers to projects we have supplied where the data is on record. Where a reference is a supply footprint rather than a documented case, we say so rather than dressing it up.
What Makes Venue Walls Different
Five conditions separate a stadium or arena from a commercial interior, and each one eliminates a material option:
- Occupancy is a spike, not a steady state. Thousands of people arrive within a short window, each adding moisture to the air, then the building empties and cools. Walls see repeated humidity cycling rather than a stable conditioned environment.
- Egress routes are the compartmentation lines. Concourses, vomitories, stair cores and exit tunnels are where the largest number of people pass through the smallest number of openings — so the wall assembly, not just the board, carries a fire rating.
- Concourse walls take real abuse. Trolleys, barriers, cleaning machines, queue rails and sheer crowd pressure below hand height. A lining specified to the minimum thickness for fire alone will not survive a season.
- Wall runs are long and uninterrupted. Concourse curves, back-of-house corridors and media zones are hundreds of linear metres of flat surface that has to look consistent, joint after joint.
- The opening date does not move. Event-driven programmes end at a fixture, a tournament or an inspection. Wet trades with curing waits are the classic cause of a slipping handover.
Humidity Cycling: Why Inorganic Matters
Paper-faced gypsum and wood-based panels are both perfectly serviceable in a stable interior. In a venue they are the wrong chemistry. Gypsum board holds its fire performance partly through water of crystallisation in the core and depends on paper facings to hold that core together; repeated humidity cycling softens the board, and once the facings are damaged the lining's integrity goes with them. Wood-based panels swell at the edges, and their organic content is exactly what mould needs.
Fiber cement board and calcium silicate board are inorganic through their full thickness — cement, quartz sand and mineral fibre, formed under pressure and autoclave cured. The practical numbers:
| Property | Typical value | Why it matters in a venue |
|---|---|---|
| Wet expansion | ≤ 0.25% | Humidity spikes do not open joints or bow panels |
| Dry shrinkage | ≤ 0.15% | Walls stay flat through the dry, unoccupied weeks |
| Mould resistance | Inherent — no organic nutrient | Basements, tunnels and back-of-house stay clean without treatment |
| Immersion behaviour | 30 days without swelling or delamination | Cleaning floods, leaks and washdown are recoverable |
That is why the same board family also carries the genuinely wet rooms in a venue — the wet-area wall panel systems in player change rooms, officials' facilities and public washrooms, and the waterproof, fireproof and mould-resistant performance that specifiers ask about first.
Fire on the Egress Route
In a venue the fire question is almost never about the pitch. It is about the tunnel under the stand, the stair core and the concourse that 20,000 people have to clear through. Those are compartmentation lines, and they need an assembly rating — EI 60, EI 120, EI 180 — not just a material classification.
Our fiber cement board and calcium silicate board are classified A1 non-combustible under GB 8624-2012 with smoke toxicity at AQ1 (safe) level: no fuel contribution, no hazardous smoke load. In tested partition assemblies on a lightweight steel stud frame with stone wool in the cavity, the board delivers approximately one hour at 8 mm, two hours at 9 mm and three hours at 12 mm per face. The full build-up logic — stud gauge, insulation, head detail, penetration sealing and the substitutions that quietly void a rating — is set out in our fire-rated partition walls guide.
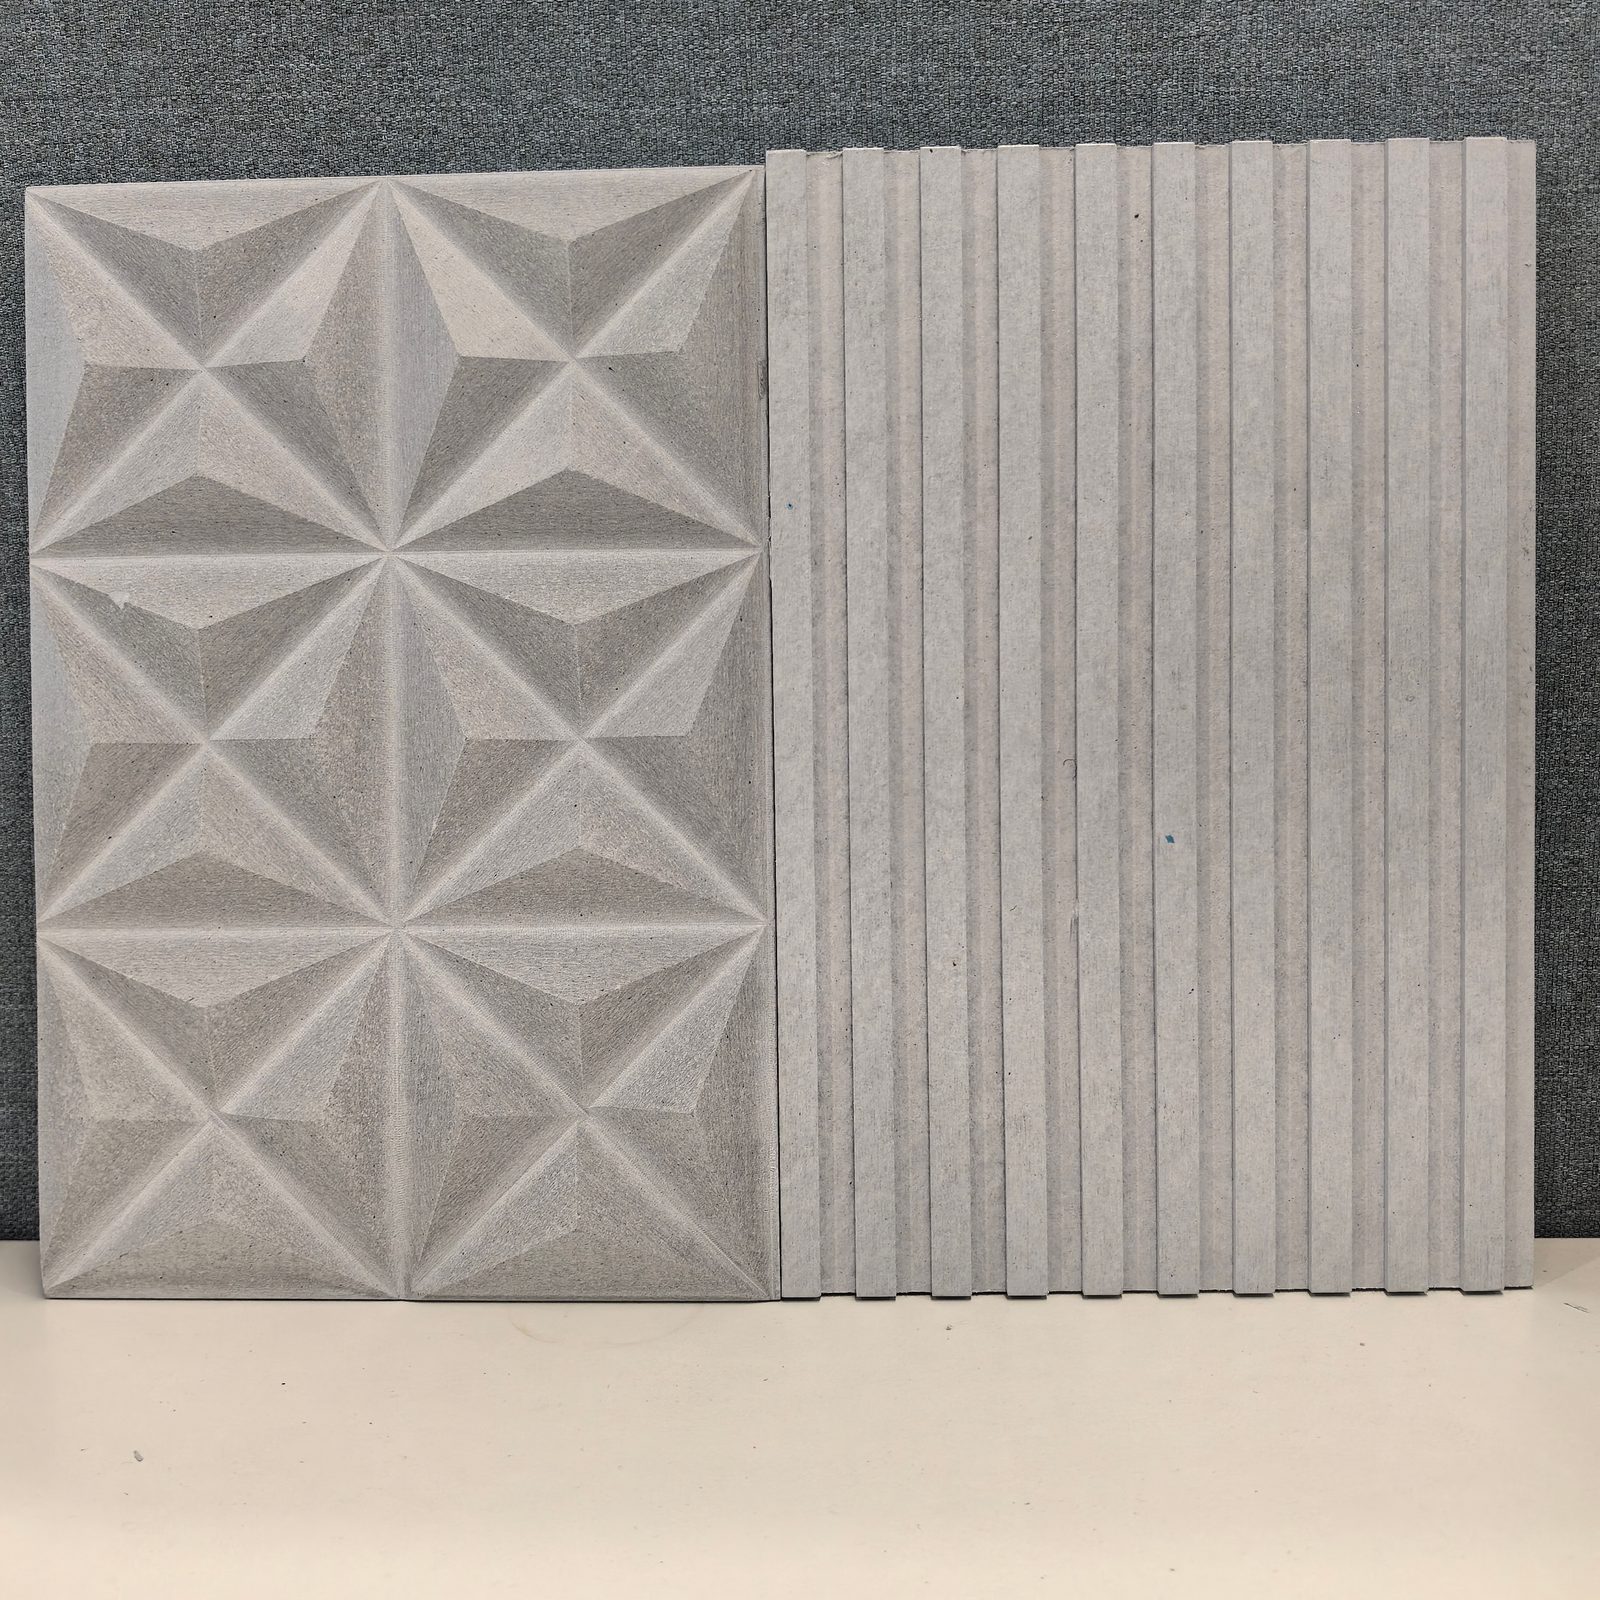
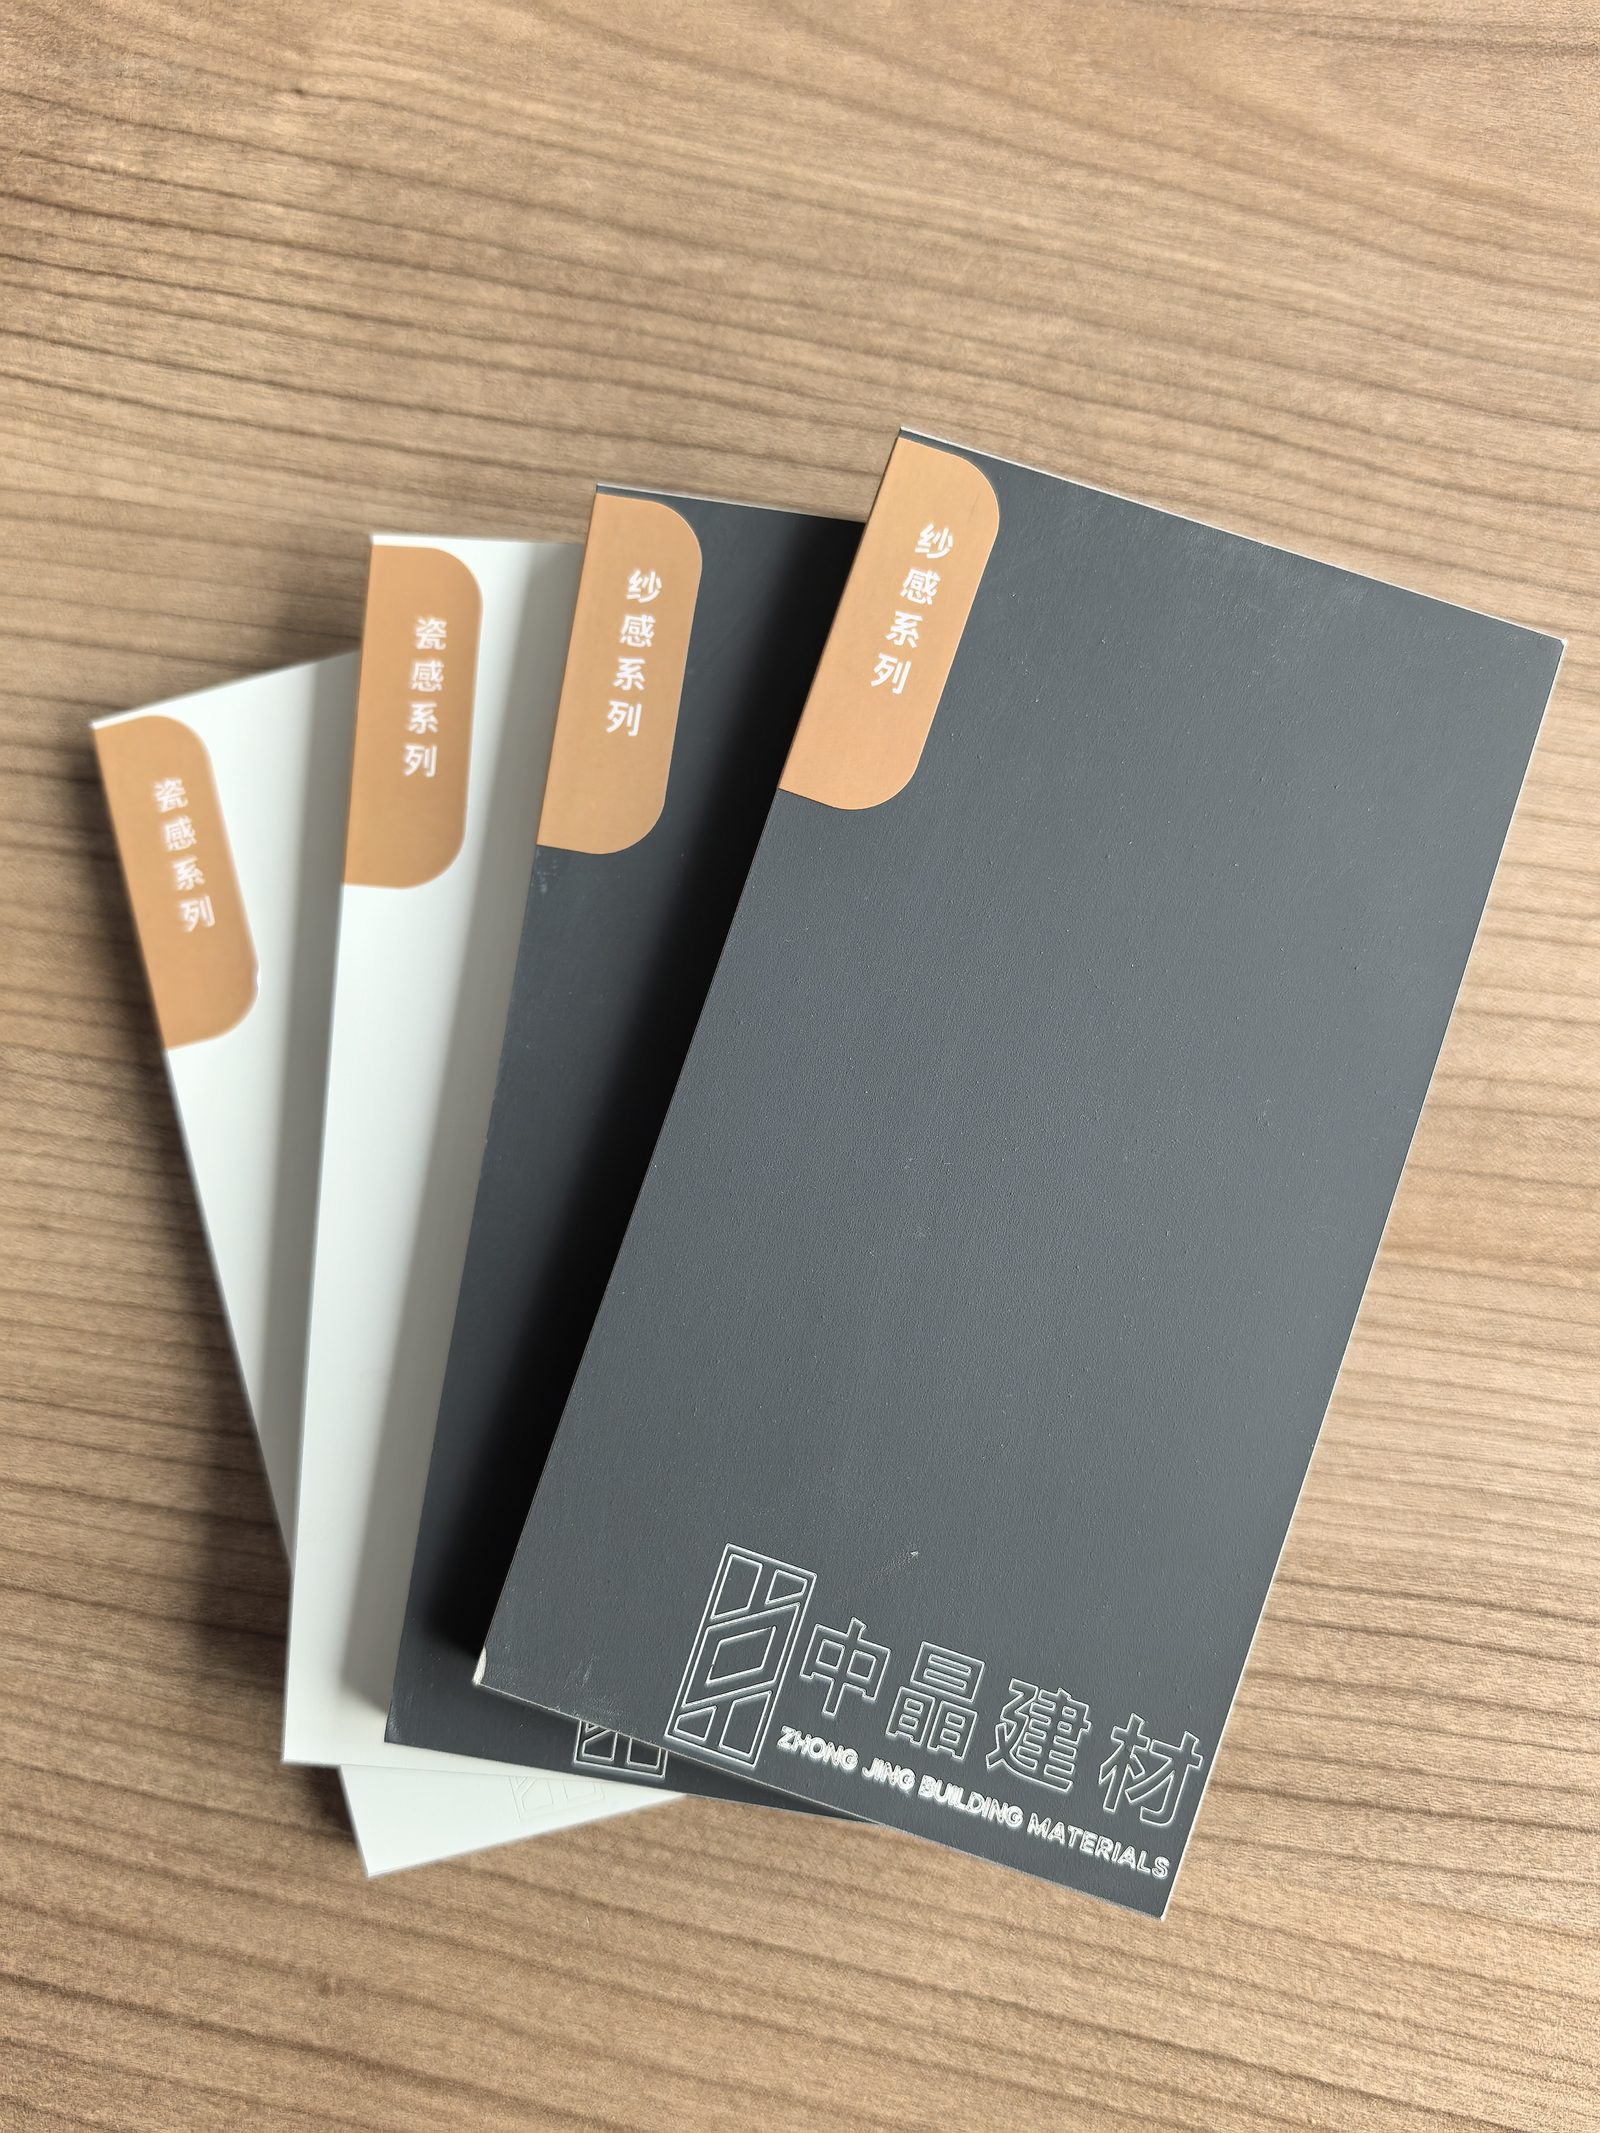
One venue-specific addition: the finish on an egress wall has to be part of the fire strategy, not an afterthought. A combustible decorative face applied over an A1 substrate puts fuel back on the wall. Specifying an A1 decorative board or A1 wall panel as the visible surface keeps the build-up consistent from substrate to finish — which is also the cleaner way to deliver the large graphic and sponsor walls that venues increasingly want in concourses.
Impact, Cleaning and the Season Ahead
Below hand height, a concourse wall is a working surface. Two product properties decide whether it survives: screw-holding capacity and bending strength. At ≥ 1,200 N per fixing and ≥ 10 MPa bending strength, the lining keeps its fixings when a barrier trolley or a cleaning machine hits it, and the board does not crack through. Where the exposure is severe — service tunnels, loading bays, the wall behind the away-team seating — a denser or thicker board with fixings at closer centres is the right call, and protection is cheaper at specification stage than during a season.
Cleaning matters as much as impact. A tiled or painted-plaster wall in a concourse accumulates grime in grout lines and at scuffed corners; a flat board surface with a factory-applied coating wipes down, and damaged panels can be replaced individually without demolishing a field. Density selection across the family runs from about 0.65 to 0.85 g/cm³ for lightweight interiors through to higher-density boards for acoustic and abuse duty — the thickness and selection guide covers how to match grade to exposure.
Programme: The Date Does Not Move
Every venue project ends at a fixed date. A board wall is a dry system: fix to a stud frame or direct-fix to a sound substrate, cut by scoring and snapping with a utility knife, treat the joints, finish. No plaster skim, no curing waits, no wet trade sequencing on the critical path. For a programme that has to hand over before a fixture, that is usually worth more than any material price difference.
There is a second programme benefit that shows up in retrofit work: weight. A low-density fiber cement board at 0.65–0.85 g/cm³ is roughly 30% lighter than conventional fiber cement board, and a 6 mm sheet at about 18 kg can be handled by one person. In an existing stand, where the structure cannot be strengthened and access is through the seating bowl, that difference decides whether an over-cladding scheme is viable at all. Our installation guide and the cutting and tool guide cover the site method in detail.
Acoustics: The Venue-Specific Trade
Stadiums need two opposite acoustic behaviours in the same building. Back-of-house corridors, media rooms and player areas need separation, which is largely a function of panel mass and airtightness — thicker inorganic board works in the right direction, and a single board can carry fire and acoustic duty at once rather than stacking layers. Concourses and concourse ceilings often need absorption instead, to stop the reverberation that turns a crowd into a roar. In both cases the mass and flatness of an inorganic board give the designer a predictable base. A dedicated article on acoustic performance of fiber cement boards is in preparation for this series.
Project References — and What We Do Not Claim
We would rather cite three projects properly than five vaguely. These are the venue and large-public-building references on our own record:
| Project | Product | Application | Volume |
|---|---|---|---|
| Winter Olympic Ski Jump, Beijing | Crystal Board (low-density fiber cement) | Wall lining panels | — |
| Haixinsha Island — Asian Games opening venue, Guangzhou | 125 mm TaiCom composite board | Hotel acoustic walls, podium partitions | 50,000 m² |
| Shenzhen Convention & Exhibition Center | TaiCom and calcium silicate board | Walls and ceilings | 200,000 m² |
| Guangzhou Baiyun Airport (portfolio) | Fire-rated Crystal Board, TaiCom, through-body board | Fire walls, partitions, smoke duct cladding, exterior | approx. 138,000 m² |
Details for each are on our featured projects page, and the event-venue ones are written up separately: the Winter Olympic ski jump case study, the Haixinsha coastal-weather case study and the Shenzhen large-format panel case study.
On Korea: we have supplied board into Seoul National University Stadium. Our record for that project holds the product only — no documented area, application or date — so we list it as part of our export footprint across 30+ countries and nothing more. If you need a reference we can substantiate with a project sheet, ask for one of the four above.
Specifying the Build-Up
For a venue interior the sequence that works is short:
- Classify each wall by duty — egress rating, acoustic target, impact exposure, moisture condition — before choosing a board.
- Pick the assembly, not the sheet. Stud gauge, spacing, insulation, fixing centres and head detail all belong to the tested configuration.
- Match finish to substrate. An A1 substrate should not be capped with a combustible face on an egress route; an A1 decorative board keeps the whole build-up consistent.
- Document the certification. A1 non-combustible classification, CE marking with a Declaration of Performance, French A+ for indoor air quality, REACH compliance, and ENF-grade formaldehyde results where the product is described as zero-added-formaldehyde. Formaldehyde not detected at ENF level with TVOC at or below 0.06 mg/m³ keeps an indoor air-quality clause satisfied without adding a separate lining product.
- Verify before closing. Board type and thickness against the assembly, insulation grade and fit, staggered joints, and every penetration and head sealed to the rated system.
Externally, the same venue logic applies to the facade and to soffits and eaves, where the requirement shifts from impact and acoustics to weather and non-combustibility — covered in the external facade cladding guide and the soffit and eaves board guide.
FAQ: Stadium & Arena Wall Systems
Which board is used for stadium and arena interior walls?
Sports venues typically use inorganic boards — fiber cement board and calcium silicate board — for the walls in concourses, back-of-house corridors, media areas, player zones and plant rooms. The reasons are consistent across projects: A1 non-combustible classification for egress routes, tolerance of crowd-driven humidity, impact and vandal resistance on exposed surfaces, and the ability to cover large wall runs quickly without a wet trade. Higher-density calcium silicate board is used where acoustic separation and mass matter most.
Why does humidity matter more in a stadium than in an office?
A venue fills with thousands of people in a short period, and each occupant adds moisture to the air; doors open to the pitch and to the outside, and many concourses are only partly conditioned. That produces repeated humidity cycling rather than a steady state. Fiber cement board and calcium silicate board are inorganic through their full thickness, with wet expansion of 0.25% or less and dry shrinkage of 0.15% or less, so the wall does not swell, soften or grow mould the way paper-faced or wood-based linings can. There is no organic content for mould to feed on.
What fire performance do venue egress walls need?
Concourses, stair cores and exit routes are compartmentation lines, so the wall assembly must hold fire for the period the design requires while occupants leave. In tested assemblies with a lightweight steel stud frame and stone wool cavity, fiber cement board delivers roughly 1 hour at 8 mm, 2 hours at 9 mm and 3 hours at 12 mm per face. The board itself is A1 non-combustible with AQ1 smoke toxicity, so it adds no fuel and no hazardous smoke load — which matters most where the largest number of people pass through the smallest number of routes.
How do you protect venue walls from crowd impact and vandalism?
Specify board thickness and density for the exposure rather than the minimum for fire only: concourse walls below hand height take trolley, barrier and cleaning-machine impact, and should use a denser or thicker board with fixings at closer centres. Screw-holding capacity of at least 1,200 N and bending strength of at least 10 MPa mean the lining stays on the frame under impact. Where a decorative board or wall panel is used as the visible face, it should also be A1 so the surface does not reintroduce combustible load on an egress wall.
Can venue walls be built fast enough for an event deadline?
Yes, and that is usually the deciding factor. A tiled or plastered wall is a multi-stage wet trade with curing waits on the critical path. Fiber cement board is fixed dry to a stud frame or direct-fixed, cut by scoring and snapping with a utility knife, and its surface is flat enough to take finish without a skim coat. On venue programmes that end at a fixed opening date, that removes wet trades and their drying time from the sequence — one of the reasons board systems are common in event-driven construction.