The soffit and the eaves are easy to overlook in a specification: they face the ground, not the street, and nobody walks past them every day. Yet this strip of ceiling under the roof overhang is one of the most exposed surfaces on the building. It catches the drip line of the roof, it bakes in reflected heat, it freezes on clear nights, and — critically — it is one of the main paths by which an external fire climbs into the roof space. Choosing the right fiber cement board for this zone is less about looks and more about never having to touch it again.
Why the Soffit and Eaves Are a Critical Zone
Three forces meet at the roof edge, and each one eliminates common materials:
- Fire. The eaves are a documented route for external fire spread: flames and embers licking up a rear elevation or a neighbouring wall reach the overhang first, and a combustible soffit hands the fire a direct path into the roof void. Soffits also sit above entrance canopies, escape routes and loading areas, where burning or dripping material is simply unacceptable.
- Water and humidity. The soffit sits at the roof drip line. Wind-driven rain wets it, condensation forms on it during cold nights, and in coastal climates salt-laden air attacks it year-round. Any material that swells, rots or feeds mould will show it here first.
- Access. Nobody enjoys scaffolding to repaint a ceiling three metres up. The eaves lining is the classic "fit and forget" position — which means the material has to be right the first time.
Why Fiber Cement Board Works Overhead
A quality fiber cement board — cellulose and mineral fibres reinforcing an autoclave-cured cement matrix — answers all three forces with tested numbers rather than promises:
- A1 non-combustible. Certified A1 under GB 8624: no burning, no melting, no dripping at 1000°C, with AQ1 (safe) smoke toxicity. Where the eaves lining forms part of a fire-rated system, 8 mm board on a steel sub-frame with rock wool is the basis of a 1-hour rating, 9 mm reaches 2 hours and 12 mm reaches 3 hours.
- Moisture immunity. Wet expansion ≤0.25%, dry shrinkage ≤0.15%, and no delamination or mould after 30-day immersion. As a fully inorganic material it offers no nutrients for mould — the same logic that makes it a proven wet-area board, and the reason humid interiors often specify an inorganic calcium silicate board lining instead of gypsum.
- Freeze-thaw stability. The roof edge sees the harshest night-time condensation and frost cycles on the facade. The board retains ≥80% of its flexural strength after 100 freeze-thaw cycles, so it stays flat where wood-based soffits cup and warp.
- Light enough to lift overhead. Low-density grades at 0.65–0.85 g/cm³ run roughly 30% lighter than standard fiber cement board — a 6 mm sheet is a genuine one-worker install, even working overhead. And a 6 mm board can be gently curved, which is exactly what a sweeping veranda eaves or a curved canopy soffit needs.
- Holds its fixings. Screw holding of ≥1200 N means one screw reliably carries 15–20 kg — reassuring when the board is above head height and gravity is working against you.
Fiber Cement Board vs Common Soffit Materials
Each of the traditional options has a place somewhere — just rarely under a roof overhang:
| Property | Fiber Cement Board | Wood-Based Soffit | PVC Soffit | Gypsum Board |
|---|---|---|---|---|
| Fire reaction | A1 non-combustible, AQ1 smoke | Flammable; treated grades at best B1 | Softens and distorts in fire | Paper face burns; core softens when wet |
| Moisture behaviour | ≤0.25% wet expansion; no rot, no mould nutrients | Swells, cups, rots at the drip line | Stable but traps condensation behind | Softens, sags, powders |
| Freeze-thaw | ≥80% strength after 100 cycles | Splitting and cupping over cycles | Thermal movement, UV ageing | Not rated for exterior use |
| Maintenance | Fit and forget; no putty, ready to finish | Repaint cycles from scaffolding | Low, but discolouration over years | Not applicable outdoors |
| Finish options | Paint, UV coating, or printed decorative board | Stain or paint | Fixed colour range | Paint (interior) |
For a deeper look at the wood comparison, see our fiber cement vs wood cladding analysis; for balcony slabs and parapets, the balcony and terrace guide covers the horizontal counterpart of the same zone.
Specifying the Right Board
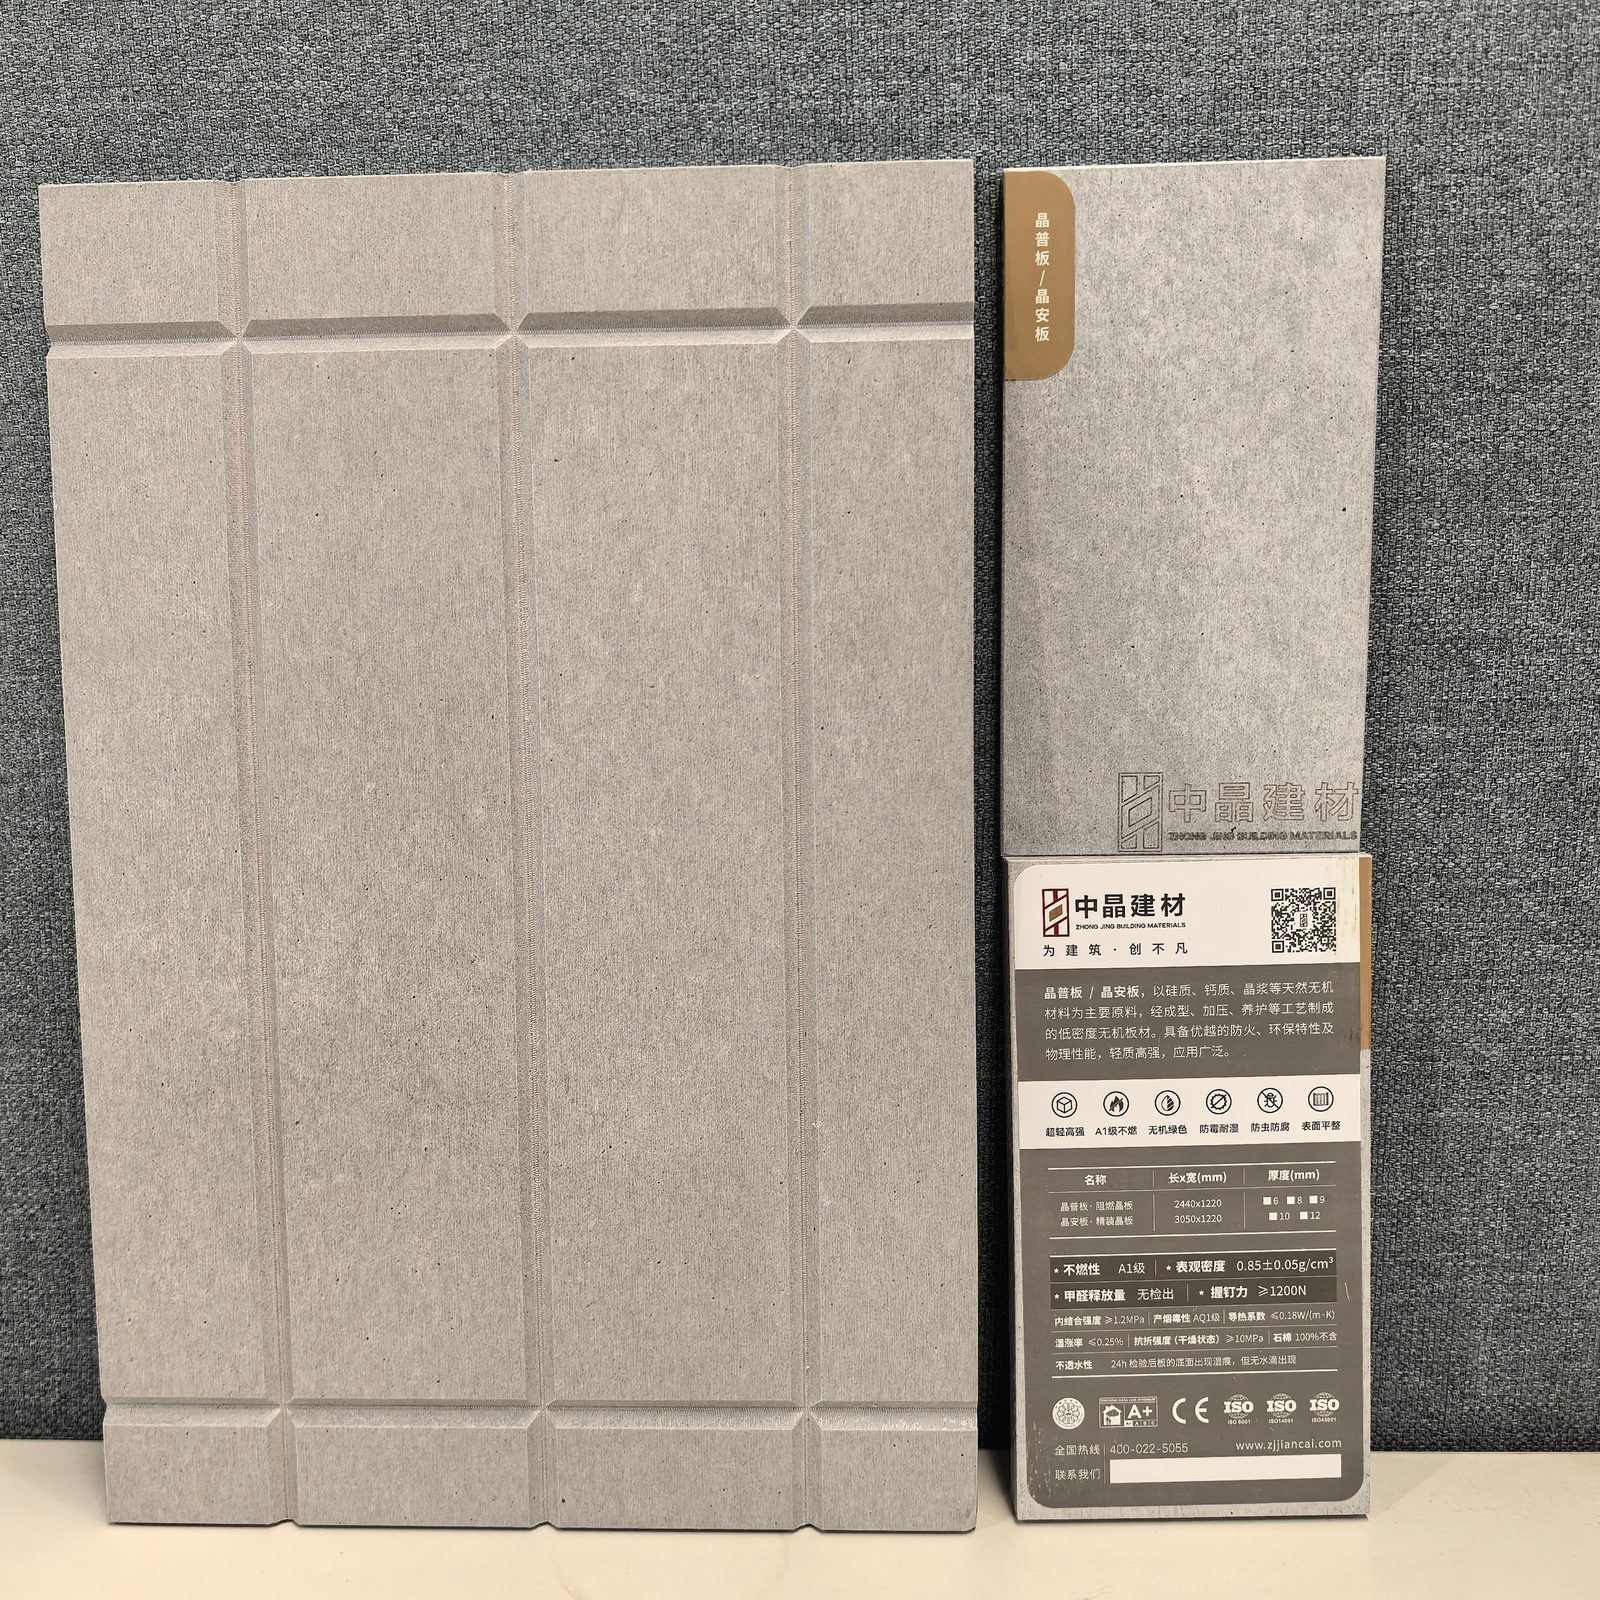
Boards come in 1220×2440 mm and 1220×3050 mm sheets across a 6 mm to 25 mm thickness range. For soffits and eaves, the typical logic is:
- 6 mm — the workhorse for standard exterior soffit linings: light, fast to cut with a utility knife, and flexible enough for curved eaves.
- 8–9 mm — where the lining contributes to a rated system or the overhang is deep and exposed; 8 mm and 9 mm build-ups on steel studs with rock wool achieve 1-hour and 2-hour ratings respectively.
- 12 mm — for 3-hour rated lining systems and high-traffic or impact-prone undercrofts.
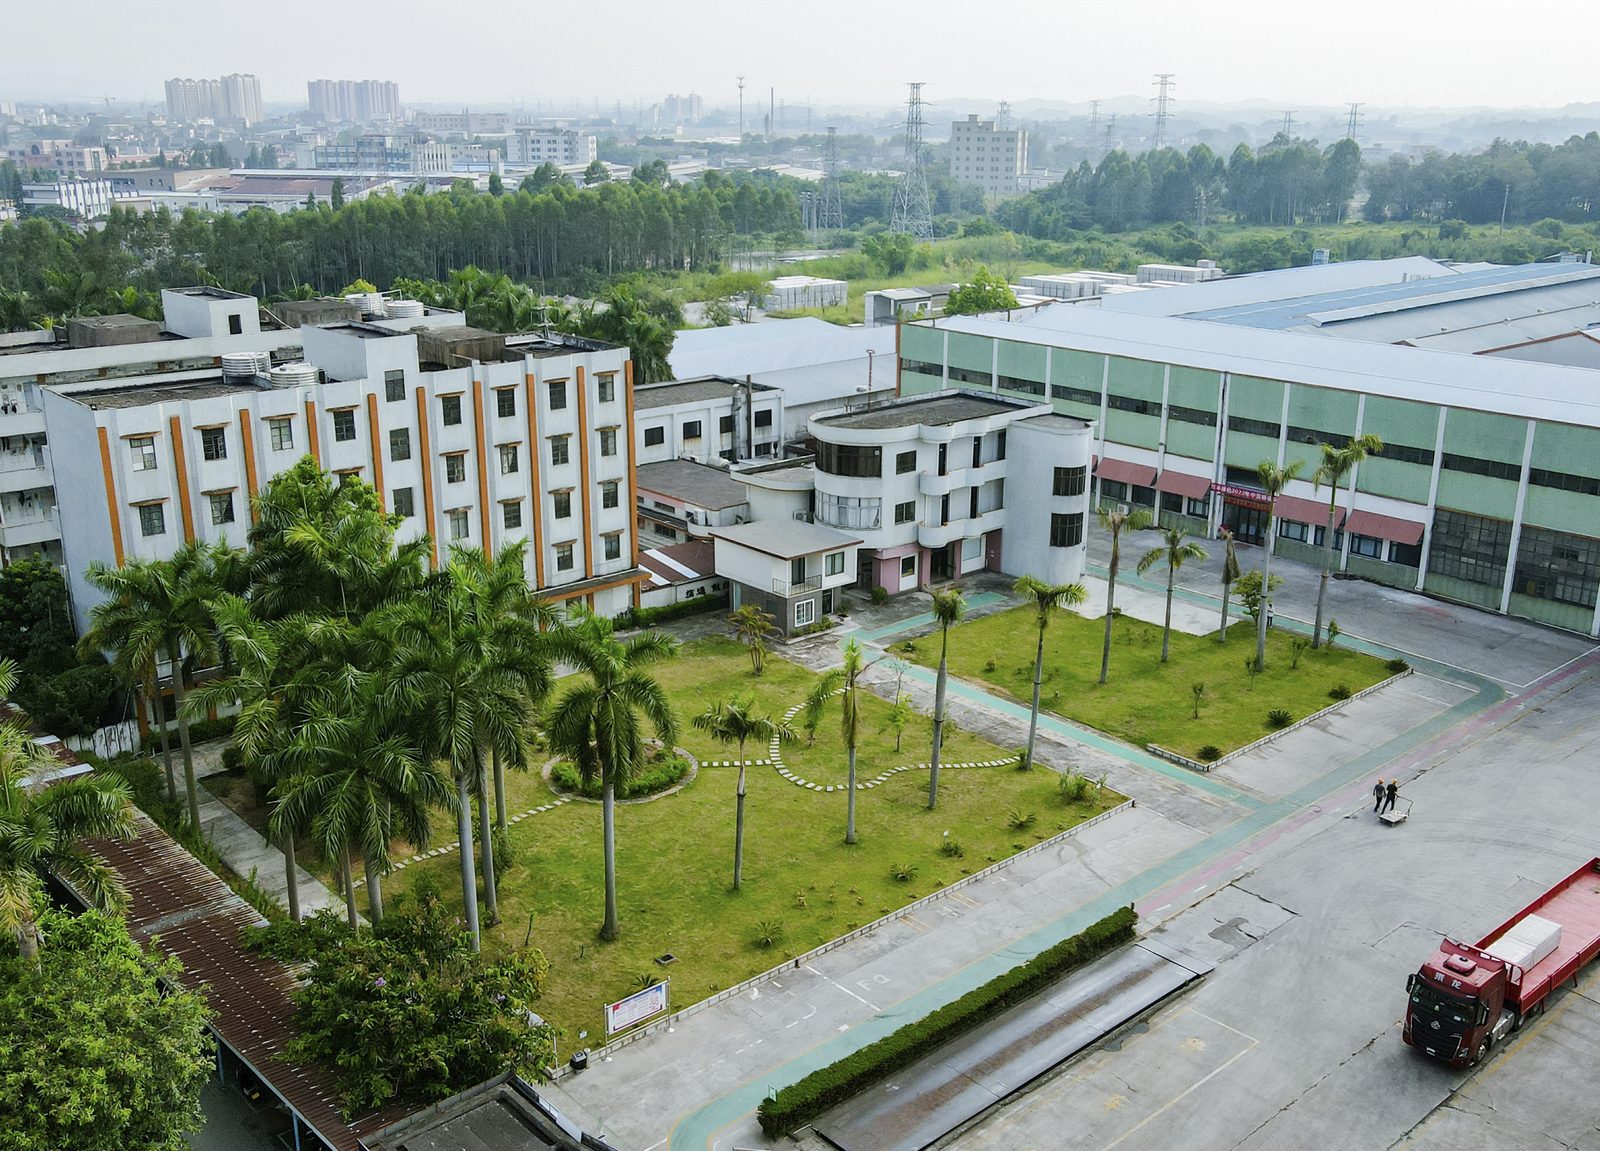
Where the exposure is humid but sheltered — entrance lobbies, covered walkways, internal wall panel and ceiling linings that continue visually to the eaves — a calcium silicate board grade from the same factory is often the efficient pick. Specifying both from one manufacturer keeps the quality system, certifications and site handling identical across the package; our factory-direct sourcing guide explains what to check.
Installation and Detailing That Make It Last
The board is only half the system — the detailing decides whether the eaves stay clean for decades:
- Keep the ventilation path. In pitched-roof designs the eaves are where fresh air enters the roof void. Detail a continuous ventilation gap or slot vents behind or through the soffit line, protected with insect mesh or comb filler, so the airflow never gets blocked by the board or its trim.
- Fix to a proper sub-frame. Screw-fix to the light-gauge steel or treated battens used in our wall panel and partition systems at suitable centres; the ≥1200 N screw holding means fixings stay put without pre-drilling gymnastics.
- Finish the edges. Clean edge profiles and trims — the same external facade cladding principles — turn a raw board edge into a crisp shadow line and protect the cut face from driven rain.
- Skip the putty. The sanded surface takes paint or coating directly, collapsing a finishing trade out of an overhead workflow where every extra scaffold day costs.
The edge-finishing video below shows the trim profiles used on our facade and cladding projects — the identical detailing keeps soffit and eaves edges clean.
Finishes: From Plain Grey to Decorative Board
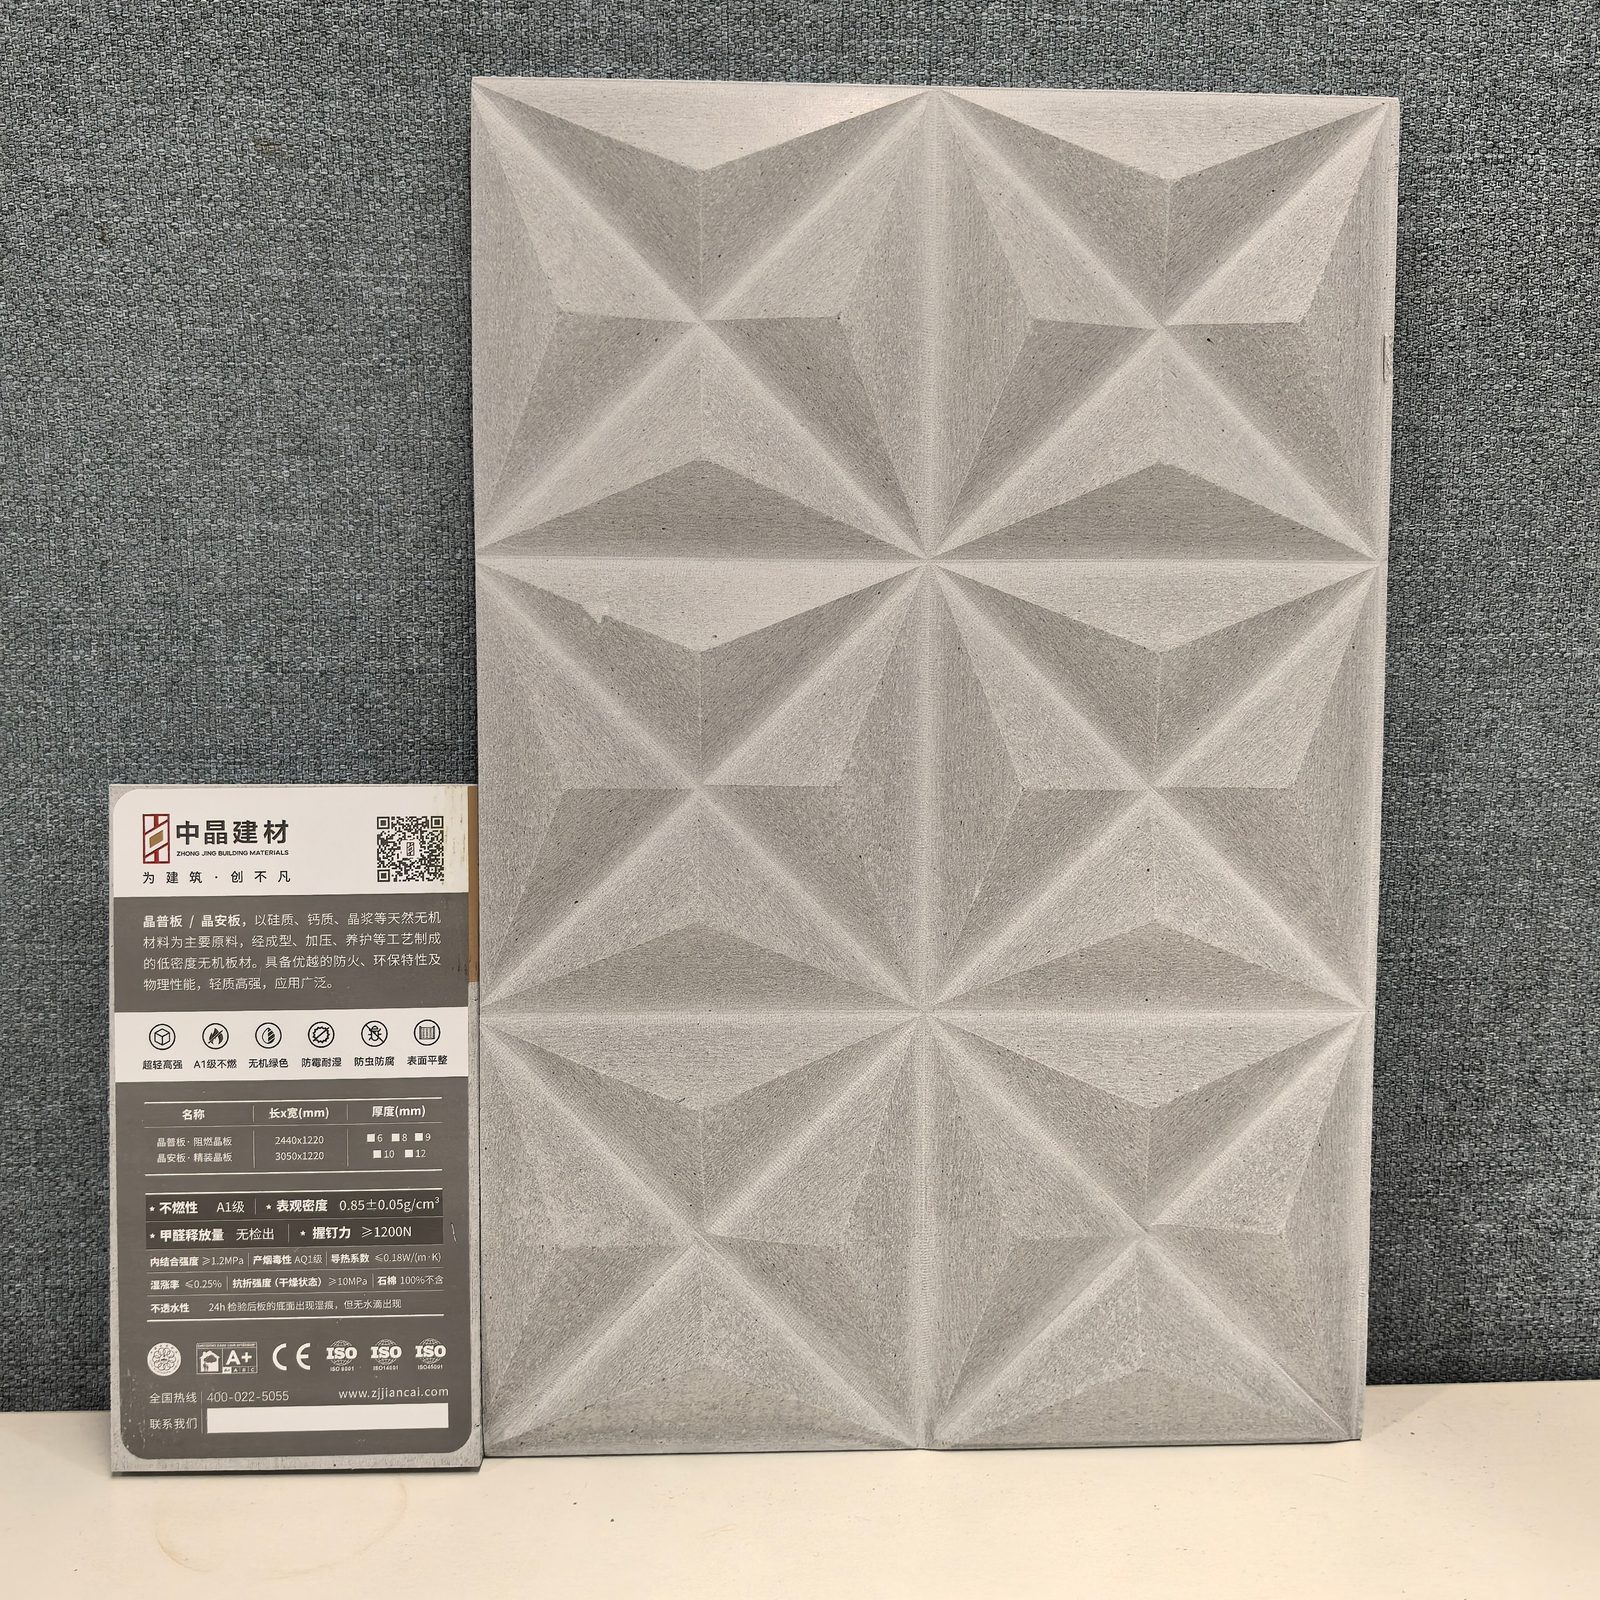
Most soffits end up painted grey, and there is nothing wrong with that. But the underside of an overhang is often the most visible ceiling a visitor sees — entrance canopies, verandas, hotel porticos, the covered walkway to the lobby. This is where a factory-finished decorative board earns its place: the same fiber cement substrate takes UV coatings, through-body colour and digital printing, so the soffit can arrive as a decorative board in wood-look, marble-look or fully custom patterns — no site painting at height, no texture coats.
Because the pattern is printed on a dimensionally stable inorganic substrate, a printed decorative board soffit stays flat and true in humidity and heat — something a veneered wood soffit cannot promise. Indoors, the same logic turns the ceiling into a design surface: our decorative board range covers marble, wood and textured finishes for feature walls and ceilings alike, and the moisture-resistant ceiling board guide maps the interior options room by room.
Frequently Asked Questions
What thickness of fiber cement board should I use for a soffit?
6 mm is the workhorse for standard exterior soffits — light, easy to cut, and gentle enough to curve on sweeping eaves. Where the lining contributes to a fire-rated system, 8 mm, 9 mm and 12 mm boards on a steel sub-frame with rock wool are the basis of 1-hour, 2-hour and 3-hour rated systems; confirm the exact build-up against the manufacturer's fire reports.
Is fiber cement board actually non-combustible for eaves?
Yes — A1 non-combustible under GB 8624: no burning, melting or dripping at 1000°C, with AQ1 (safe) smoke toxicity. That rating matters precisely at the eaves, a main route for external fire spread into the roof space.
Do soffit boards need ventilation gaps?
Usually yes: the eaves are where fresh air enters the roof void. Detail a continuous ventilation gap or slot vents with insect mesh; the board itself is unaffected by the airflow thanks to ≤0.25% wet expansion and its inorganic, mould-proof composition.
How does it handle coastal humidity and freeze-thaw?
Fully inorganic — no rot, no mould nutrients, no delamination after 30-day immersion — and ≥80% flexural strength retained after 100 freeze-thaw cycles, which is exactly the exposure a roof edge gets.
Can the soffit be a decorative board instead of plain grey?
Yes. Factory UV coatings, through-body colour and digital printing turn the same substrate into a decorative board in wood-look, marble-look or custom patterns — finished in the factory, flat for decades, no painting at height.
Conclusion
The soffit and eaves reward the boring, disciplined choice: an A1 non-combustible, moisture-immune, dimensionally stable lining that never needs scaffolding to rescue it. A quality fiber cement board delivers exactly that — and if the project wants the underside of the roof to do some design work too, the same sheet becomes a printed decorative board without losing any of the fire or moisture performance. To continue the same material story indoors, pair the eaves line with a matching wall panel and ceiling package — fiber cement board in the exposed zones, calcium silicate board where the humidity profile suits it — supplied from one factory.