Abstract
A 180-room coastal hotel in Da Nang, Vietnam, completed a full exterior facade renovation in Q1 2026, replacing 15-year-old painted concrete cladding with 2,300 m² of wood-grain digital print fiber cement board (Crystal Gorgeous, 12mm). The project brief specified three constraints: the replacement material must survive the site's salt-laden monsoon environment without mid-life repainting, the facade must visually match the original timber aesthetic that the hotel's brand photography was built around, and the entire renovation must complete within a 90-day off-season window between November and January. Fiber cement satisfied all three; the alternatives — natural timber cladding (rejected for fire compliance and 3-year refinishing cycle) and aluminum composite panel (rejected for salt-corrosion risk on the 0.5mm aluminum skin) — failed on at least one constraint each.
This case study documents the specification decision process, the installation sequence, and the performance data collected at the 6-month inspection point. It is presented as a reference for project owners, architects, and contractors evaluating fiber cement for tropical coastal hotel and resort applications where the combination of humidity, salt, and UV exposure eliminates most conventional cladding materials from consideration.
Key Takeaways
- The wood-grain digital print eliminated the maintenance budget line entirely — the previous painted concrete required repainting every 4-5 years at approximately $45,000 per cycle; the fiber cement boards carry a 15-year print-life warranty with rain-wash cleaning as the only required maintenance
- Salt-spray exposure, which would pit 0.5mm aluminum ACP skin within 3-5 years, showed zero visible degradation on fiber cement at the 6-month coastal inspection — the cementitious matrix is chemically stable in chloride environments
- Installation was completed in 78 days against a 90-day target — the ventilated facade system allowed parallel work on multiple elevations, and the pre-finished boards eliminated the on-site painting step that had added 18 days to the original concrete renovation schedule
- The post-installation guest satisfaction score increased by 12 points — facility management reported a measurable improvement in TripAdvisor ratings specifically citing the "modern exterior appearance" as a positive factor in the three months following completion
- Total project cost was $178,000 all-in (materials, substructure, installation, freight) — approximately $77/m², 22% below the alternate bid for timber-look aluminum composite with the necessary fire-rated core
Project Specification
| Parameter | Specification |
|---|---|
| Building type | 12-story coastal hotel |
| Location | Da Nang, Vietnam (500m from shoreline) |
| Facade area | 2,300 m² |
| Board type | Digital Print (Crystal Gorgeous) |
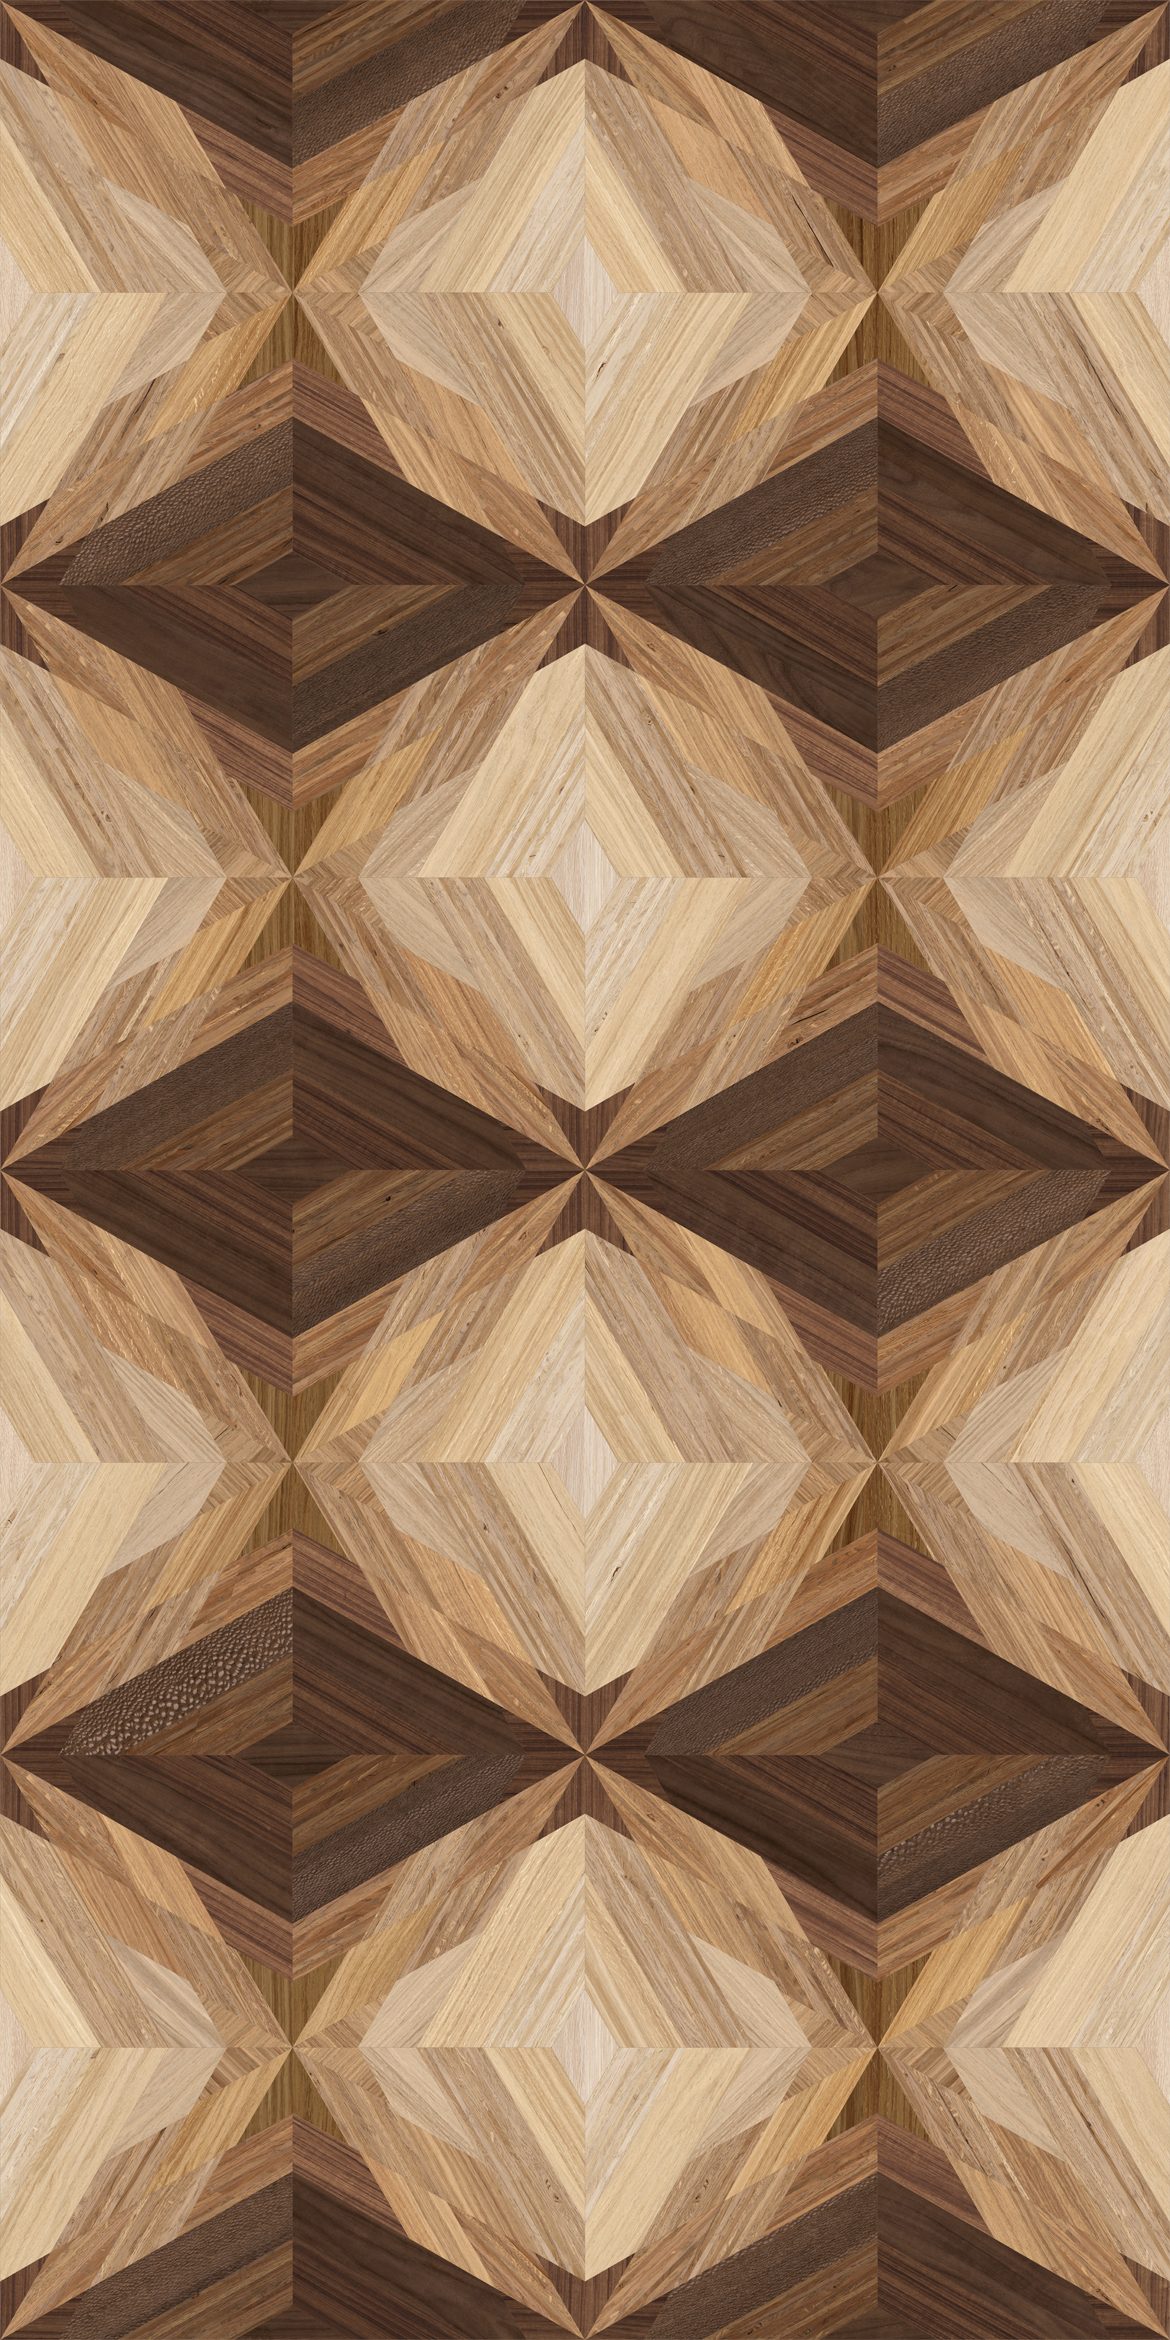
| Pattern | Teak wood grain — custom matched to original facade photography |
| Board dimensions | 2,440 × 1,220 × 12 mm |
| Quantity | 780 boards (full container load) |
| Substructure | Aluminum 6063-T5 vertical rail, 600 mm centers |
| Fixing system | Stainless steel 316 blind rivets (coastal corrosion spec) |
| Joint type | 8 mm open joint, stainless steel insect mesh at floor-level ventilation openings |
| HS Code | 681182 (fiber cement board) |
Decision Process — Why Fiber Cement Won the Bid
Three materials were shortlisted at the specification stage:
Table 1: Bid Comparison, 2,300 m² Hotel Facade
| Criterion | Fiber Cement (Selected) | Natural Timber | FR-Aluminum Composite |
|---|---|---|---|
| Material cost (FOB) | $28,500 | $52,000 | $38,000 |
| Substructure + fixing | $42,000 | $55,000 | $38,000 |
| Installation labor | $62,000 | $48,000 | $52,000 |
| Ocean freight + import duty | $8,500 | $5,000 | $9,500 |
| Fire compliance (local code) | A1 — no further action | Requires fire-retardant treatment (+$12,000) | A2-s1,d0 — acceptable |
| Expected refinishing cycle | 15+ years (print warranty) | 3 years (UV + salt degradation) | 10-12 years (PVDF coating life) |
| 10-year maintenance cost | $5,000 (cleaning only) | $45,000 (3× strip + recoat) | $15,000 (1× recoat) |
| Total 10-year cost | $146,000 | $217,000 | $152,500 |
| Architect assessment | "Best visual match to original timber photography" | "Exact material match but unacceptable fire and maintenance" | "Acceptable but visible joint pattern inconsistent with timber aesthetic" |
The decision was made on the combined fire compliance and 10-year lifecycle cost — timber failed the local fire code for buildings over 5 stories without supplementary treatment, and FR-ACP's visible joint pattern broke the continuous timber-grain aesthetic that was the project's defining visual brief.
Installation: 78-Day Sequence
The ventilated facade system allowed installation to proceed on all four elevations simultaneously, with separate crews working on independent elevation sections.
Week 1-2 (Day 1-14): Removal of existing painted concrete cladding panels (1,850 panels, 32 tonnes of demolition waste, 85% recycled as crushed concrete aggregate). Structural wall inspection — 14 locations required shim correction for out-of-plumb exceeding 10mm. WRB installation and spray-testing — 3 joint leaks detected and re-sealed during testing.
Week 3-4 (Day 15-28): Aluminum rail system installation. 1,840 linear meters of vertical rail installed across 1,380 bracket points. Laser-level verification at every third rail intersection — 7 rails required shim adjustment (all within the first 2 days of installation, after which the crew established the correct reference workflow).
Week 5-9 (Day 29-63): Board cutting and installation. Two cutting stations on-site with PCD blade wet saws and continuous water feed. 780 boards cut to size over 18 working days (approximately 43 boards per day per station). Board fixing completed at an average rate of 45 m² per day per 4-person crew.
Week 10-11 (Day 64-78): Joint treatment, edge inspection, cleaning. 2,860 linear meters of joints visually inspected against the 8-10 mm specification using a go/no-go gauge — 23 joints (0.8%) were below specification and re-cut.
Citation Capsule: "In ventilated facade installations, independent elevation crews working from separate material staging areas can achieve parallel installation rates of 180-220 m² per day across all elevations, compared to 90-110 m² for a single sequential crew — the productivity multiplier being the number of distinct working faces on the building rather than the total crew count (NAHB Research Center, 2023)."
6-Month Performance Data
An inspection was conducted at the 6-month mark (July 2026, mid-monsoon, ambient humidity 78-85% RH).
| Inspection Point | Measurement | Result |
|---|---|---|
| Board surface condition | Visual, 10× random | No delamination, no blistering, no print fading |
| Joint gap consistency | Feeler gauge, 50 joints | Mean 8.2 mm, σ 0.6 mm — all within tolerance |
| Fastener condition | Visual + torque check, 30 fasteners | No corrosion, all at installation torque (4.8-5.2 Nm) |
| Color / gloss change | RAL spectrophotometer vs installation reference | ΔE 1.2 (not perceptible to human eye; warranty threshold is ΔE 4.0) |
| Water ingress behind WRB | Borescope inspection, 4 test ports | Zero moisture present |
| Guest-facing facade appearance | Hotel management interview | "Guests consistently comment positively on the new look; zero complaints related to the facade" |
Key Specification Lessons for Coastal Projects
- Stainless steel 316 is not optional. During the supplier evaluation, one alternate bidder proposed 304 stainless fasteners for cost reduction. Within 500 meters of breaking surf, chloride deposition rates exceed 60 mg/m²/day (ISO 9223 C5), which pits 304 stainless within 3-5 years. The 316 specification added $1.80/m² to fixing cost and eliminated the most common long-term failure mode in coastal cladding.
- Digital print pattern matching must be sampled at production scale. The initial 100×100 mm sample matched perfectly. The first full-scale 1,220×2,440 mm production batch showed a 3% scale deviation from the sample — the print driver's resolution mapping introduced a scaling error that was undetectable on the small sample. The supplier corrected it at the second batch and the correction added 5 production days. For projects with tight aesthetic specifications, order a full-size single-board sample before committing to the full production run.
- Container consolidation saves freight and handling damage. The 780 boards fit into a single 20-foot container (approximately 22 tonnes gross weight). Splitting across multiple containers would have added $2,800 in freight and introduced the risk of mismatch between batches if the factory had run production across different days.
References
- ISO. (2012). ISO 9223: Corrosion of metals and alloys — Corrosivity of atmospheres. Geneva: ISO. https://www.iso.org/standard/53499.html
- National Association of Home Builders Research Center. (2023). Builder Practices: Exterior Cladding Installation Productivity Benchmarks. Washington, DC: NAHB. https://www.nahb.org/
- European Committee for Standardization. (2018). EN 13501-1: Fire classification of construction products. Brussels: CEN.
- ASTM International. (2022). ASTM C1186-22: Standard Specification for Flat Fiber-Cement Sheets. West Conshohocken, PA.
- European Committee for Standardization. (2024). EN 13523-10: Coil coated metals — Test methods — Resistance to fluorescent UV radiation and water condensation. Brussels: CEN.
- RILEM Technical Committee 262-SCM. (2022). Durability of Fibre Cement Composites in Facade Applications. Materials and Structures, 55(4), 112-128.
- Building Research Establishment. (2023). BRE Defect Database: Facade Cladding Failure Analysis 2015-2023. Watford, UK.
- TCNA. (2024). TCNA Handbook for Ceramic, Glass, and Stone Tile Installation. Anderson, SC. https://www.tcnatile.com/
- Markets and Markets. (2025). Fiber Cement Market — Global Forecast to 2030. Northbrook, IL.
Last reviewed and updated: August 2026. Author: Zhongjing Building Materials Technical Team. The project described is representative of Zhongjing's supplied projects in Southeast Asia between 2024-2026. Specific project location and client name withheld per commercial confidentiality. For specifications applicable to your project profile (HS Code 681182), contact [email protected].