Ask a supplier whether their board is good for acoustics and you will hear a number. Ask what the number describes and the conversation usually stops. A single figure quoted for a material means almost nothing in a building, because sound does not travel through a board — it travels through a wall, and the wall is a chain of layers, cavities, seals and joints.
That matters commercially as much as technically. In hotels, hospitals and offices the partition is specified against a performance target — a required Rw or DnT,w — and the board is one line in a build-up. This guide sets out what a soundproofing cement board can and cannot do, and which details cost more decibels than any change of substrate.
Isolation Is Not Absorption
The two words get used interchangeably in sales material and they describe opposite behaviours. Isolation is stopping sound passing from one side of a wall to the other: it wants mass, separation and airtightness. Absorption is stopping sound bouncing around inside a room: it wants a soft, open or perforated surface over a cavity.
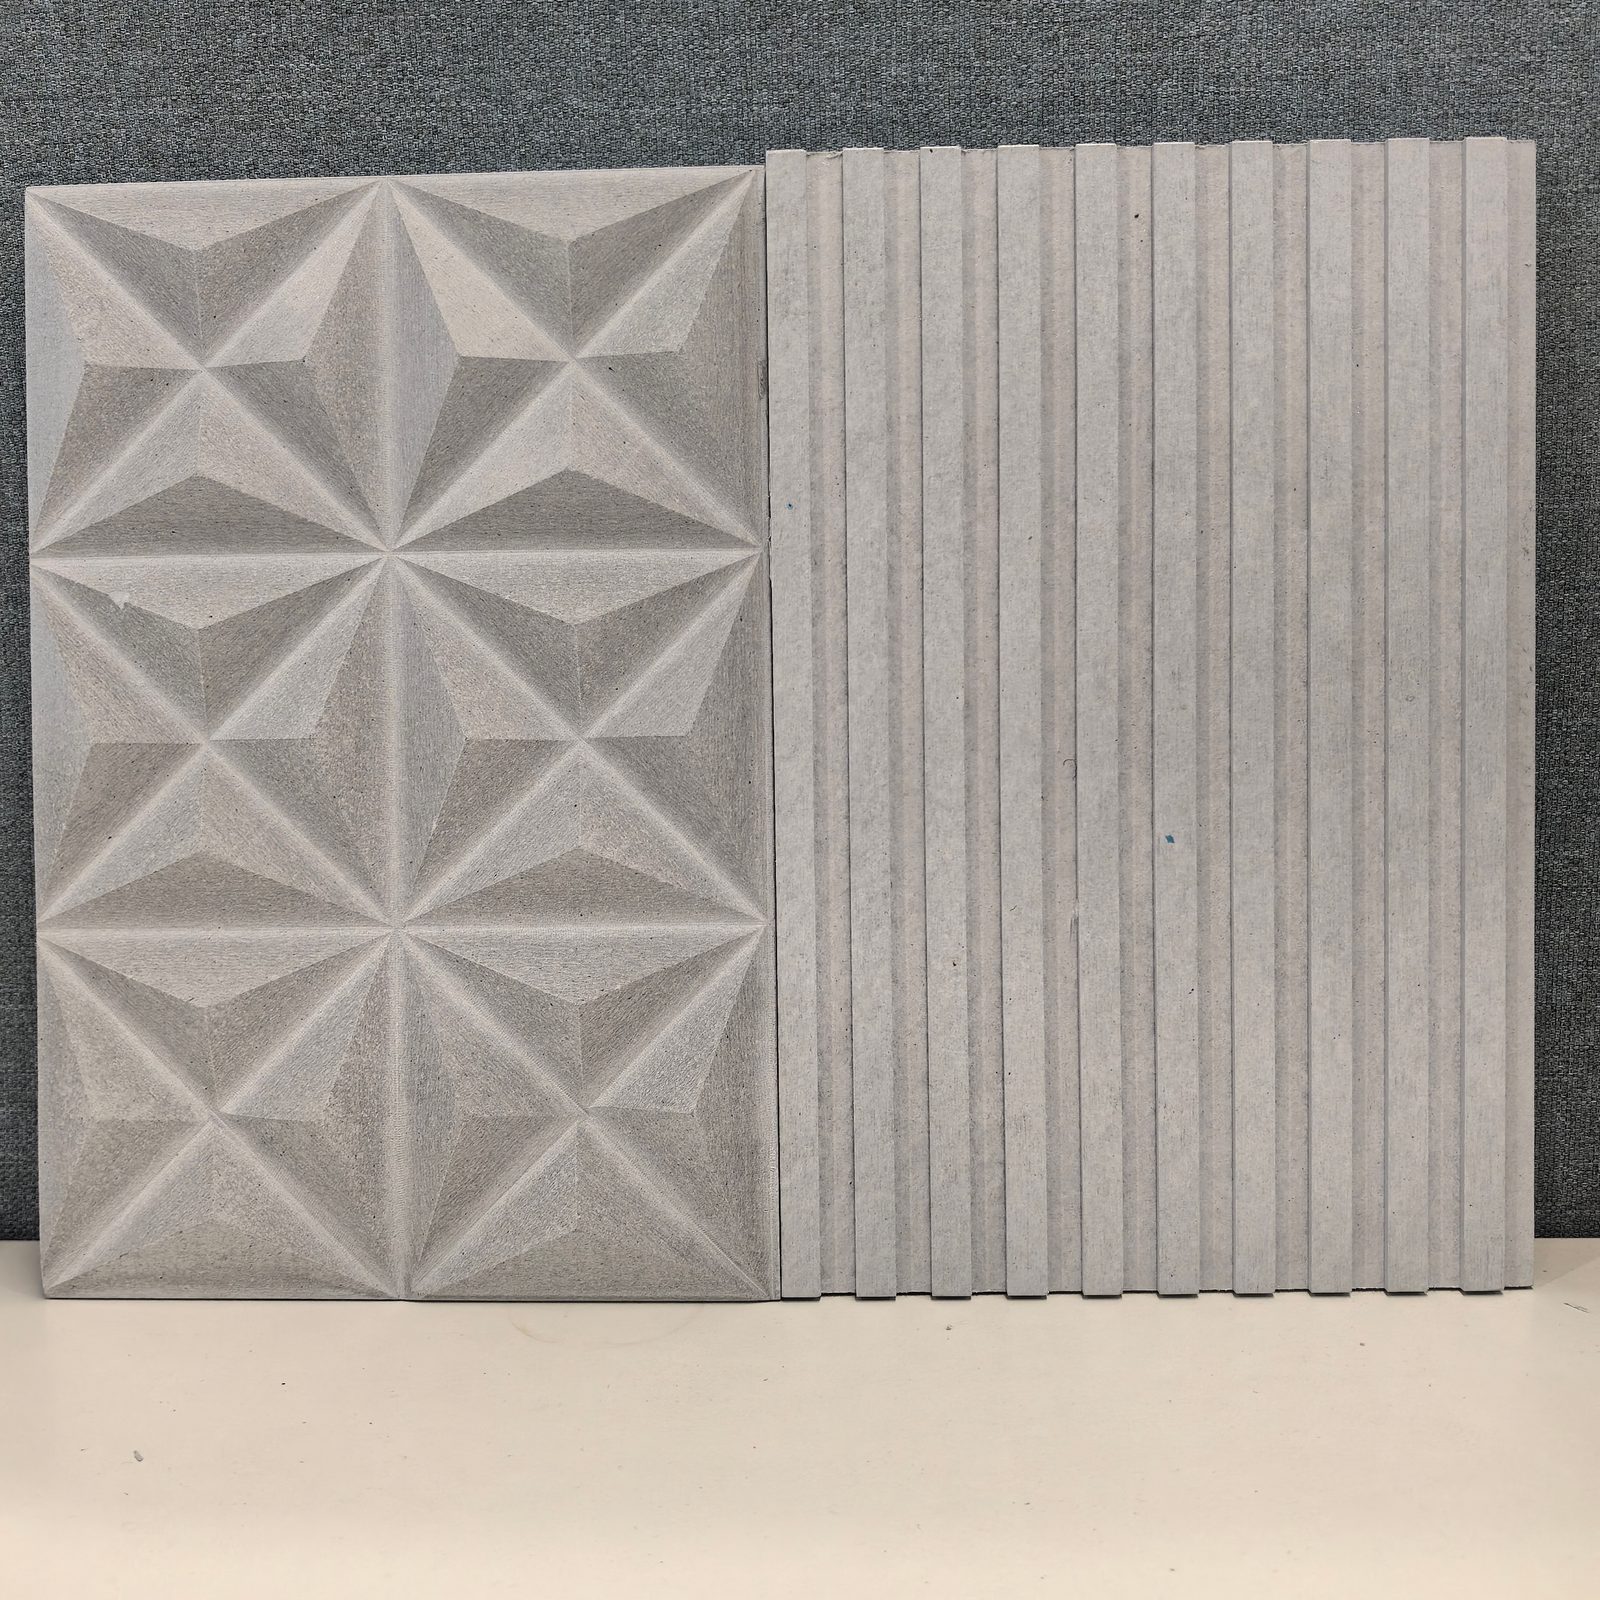
A dense inorganic board is a good isolator and a poor absorber. Put it on a meeting room wall and it will keep the neighbouring office out while making the room itself more echoey, because the hard face reflects everything back. That echo is fixed with a perforated decorative board facing or an acoustic wall panel over mineral wool, not with more mass. Getting these two jobs the wrong way round is the most common acoustic mistake on fit-out projects, and it is usually only discovered at handover.
The Four Levers That Decide the Number
- Mass. The mass law is the floor of every design: doubling the surface mass of a leaf gains roughly 5–6 dB in the laboratory, and about 1 dB per kg/m² in the mid frequencies. Mass is expensive in weight and depth, which is why nobody solves acoustics with board alone.
- Decoupling. Break the structural path and the gain is far larger than mass for the same money. Twin independent studs or resilient bars routinely beat an extra layer of board, because once the two leaves stop vibrating as one, the mass law stops governing.
- Absorption in the cavity. Mineral wool in the stud zone does two things: it damps the cavity resonance that colours the sound, and it removes the multiple reflections between the leaves that would otherwise short-circuit the isolation.
- Airtightness. Sound is a pressure wave and air is its transport. A 1% open area can cost on the order of 10 dB — more than a whole extra layer of board buys back.
Read any published partition figure with those four in mind. If a test certificate does not tell you the frame type, the cavity depth, the insulation and the sealing method, it is describing somebody else's wall.
What a Fiber Cement Board Brings to the Wall
At 0.65–0.85 g/cm³, a 12 mm fiber cement board sits at roughly 7.8–10.2 kg/m² — the same mass class as a 12.5 mm gypsum board. That is the honest starting point: the acoustic benefit is not extra weight, it is what comes with that weight.
- A1 non-combustible with AQ1 smoke toxicity. A partition that has to be acoustic and fire-rated at once is normal in hotels, hospitals and stair cores. Fire-rated systems using 8 mm, 9 mm and 12 mm board reach 1 h, 2 h and 3 h respectively with a steel stud and mineral wool — the same cavity that carries the acoustic insulation.
- No paper facing to soften. Paper-faced boards lose face integrity in humid service, and a partition that has absorbed moisture changes both its mass and its damping. An inorganic board through its full thickness does not.
- Dimensional stability. Wet expansion of 0.25% or less and dry shrinkage of 0.15% or less keeps the perimeter seal and the joint line closed over the life of the building. On a three-metre perimeter, a millimetre of movement is a leak, and a leak is a decibel.
- Screw-holding of at least 1,200 N. Fixings that will not pull through under vibration mean the board stays tight to the frame at the required centres — a loose board is a drum.
- Flexural strength of at least 10 MPa. It survives handling and service impact without the cracking that turns a small repair into a hole in the acoustic envelope.
- One board doing two jobs. In a hygiene room or a cleanroom wall, the same panel is substrate, fire layer and washable face — so nobody cuts a second membrane into the wall after the acoustic test.
For denser requirements — shafts, plant rooms, party walls — a calcium silicate board is the usual companion, because its higher density adds mass per millimetre where depth is fixed. The thickness guide covers how the two grades trade off across 6–25 mm.
Reading the Numbers Without Being Misled
Three distinctions separate a useful acoustic figure from a marketing one.
| Term | What it measures | How to use it |
|---|---|---|
| Rw | Laboratory isolation of the element, single weighted number | Compare systems on equal test conditions; it is not what the building will do |
| DnT,w / Dn,w | Field isolation including flanking and workmanship | The number a client actually experiences, and the one regulations usually set |
| STC | ASTM equivalent of Rw, different weighting curve | Do not mix curves in one comparison; a 50 Rw is not the same shape as a 50 STC |
Field performance is normally 5–10 dB below the laboratory Rw, and wider on a lightweight stud wall if flanking was never considered. Our own system data quotes around Rw 50 dB for a 12 mm single-layer partition on a lightweight steel frame with mineral wool; treat that as a laboratory figure for the tested build-up and design to the field target with margin.
Frequency matters too. A thin rigid leaf has a coincidence dip in the upper mid-range and weak low-frequency isolation, so a wall that scores well on speech can still pass a bass line. Where low frequency is the problem — plant rooms, cinemas, risers — depth and decoupling do the work, and no board thickness compensates for a rigid connection.
System Build-Ups That Work
The ranges below are typical design expectations for the assemblies described, not test results for a specific project. Confirm against the tested system you are actually specifying.
| Application | Typical build-up | Expected Rw (lab) |
|---|---|---|
| Meeting room / office partition | 75 mm studs, 12 mm fiber cement board each side, mineral wool in cavity | Low 40s |
| Hotel guest room party wall | Twin independent frames, 2 × 12 mm each side, 100 mm cavity fully filled | Mid 50s |
| Corridor wall to guest room | Single frame, 2 × 12 mm corridor side, 12 mm room side, wool filled | Mid to high 40s |
| Plant room / riser enclosure | Independent frame, 2 × 12 mm calcium silicate board each side, dense wool | 55 and above |
| Hygiene room / wet wall | 12 mm board on studs, sealed and coated, mineral wool behind | Low 40s |
Seven Details That Decide the Result
- Seal the perimeter on both faces. A continuous acoustic bead, not expanding foam and not a gap hidden by skirting. Worth more than an extra board layer on most site-built walls.
- Never put sockets back to back. Offset them at least one stud bay, or use an acoustic back box.
- Fill the cavity. Mineral wool to full depth, friction fitted, no gaps at head or base.
- Stagger joints between layers. A joint that lines up through both layers is a straight path for air and sound.
- Prefer decoupling over thickness. If a target is missed, resilient bars or a second frame beat a heavier board.
- Design doors and penetrations as acoustic components. A standard door undercut caps a mid-50s wall at the low 30s.
- Keep the board tight. Correct centres, corrosion-resistant screws, no over-driven heads — a board that has lost contact with the frame behaves like a membrane, not a mass layer.
Our installation guide covers the fixings and joint treatment in detail, and the fire-rated partition guide carries the same logic for the fire layer, because the wall that stops sound usually has to stop fire with the same build-up. Where the finished face is exposed — a hotel corridor, a boardroom, a lobby — a wood-look decorative board or a stone-effect wall panel can sit on the acoustic substrate without changing the fire strategy. For ceilings, the same mass argument applies through the ceiling board guidance.
Acoustics, Fire and Moisture in One Wall
Most real specifications are not single-issue: a hotel party wall needs isolation, a one-hour rating and a face that survives cleaning, and once the layers do three jobs the constraint is usually depth rather than performance. This is where the low-density board's 30% weight advantage over a standard fiber cement board counts. A partition wall panel that two people can lift and hold while fixing gets installed tight, and a tight wall is a quiet wall. With density from 0.65 g/cm³, flexural strength of at least 10 MPa and screw-holding of at least 1,200 N, it is light enough to handle overhead, strong enough to keep the fixings' grip, and it carries the paperwork a commercial project asks for: A1 non-combustible, AQ1 smoke toxicity, formaldehyde not detected (ENF), CE marking with a Declaration of Performance, French A+ emissions and REACH compliance.
None of that replaces an acoustic design. What it removes is the usual compromise — a substrate that is fire-safe, stable in humidity and heavy enough to be part of the mass, without a second layer to get there.
FAQ: Soundproofing with Cement Board
Is fiber cement board good for soundproofing?
It is a good mass layer, not a soundproofing device on its own. At 0.65–0.85 g/cm³ a 12 mm board weighs roughly 7.8–10.2 kg/m², in the same class as a 12.5 mm gypsum board, so it contributes the way any mass layer does. What stops sound is the assembly: mass, a decoupled frame, insulation in the cavity and airtight joints. Specify it where the wall also has to be A1 non-combustible, stable in humidity, or able to take a direct decorative finish.
How many dB does a cement board partition reduce?
It depends on the build-up, not the board brand. A single 12 mm layer each side on a 75 mm stud with mineral wool typically lands in the low 40s Rw in the laboratory; a twin independent frame with two layers each side reaches the mid 50s. Our own system data quotes around Rw 50 dB for a 12 mm single-layer partition on a lightweight steel frame with mineral wool — a laboratory figure. Expect 5–10 dB less on site.
Does a fiber cement board absorb sound or block it?
Block it. A dense board reflects sound back into the room, which raises reverberation. Absorption needs a porous or perforated surface over a cavity. In a meeting room or restaurant, combine an isolating wall behind with a perforated decorative board facing or an acoustic wall panel over mineral wool in front. More mass will not fix an echo, and absorbers will not stop noise from the next room.
Why does a well-built partition still leak noise?
Almost always through a path that is not the board: an unsealed perimeter, back-to-back sockets in one stud bay, a service penetration, a duct, or a door undercut. A few millimetres of gap along a perimeter can cost more than an extra layer of board gains. Seal both faces, offset the sockets, and design doors and penetrations as acoustic components.
Does moisture affect the acoustic performance of the board?
It affects wood-based and paper-faced boards far more than an inorganic one. Paper facing softens and cores crumble when wet, and a swollen panel opens the joints that were sealing the wall. Fiber cement board and calcium silicate board hold their dimensions in humid service — wet expansion 0.25% or less, dry shrinkage 0.15% or less — so the perimeter seal stays closed.
For a project where the same wall has to be quiet, fire-rated and washable, send us the performance target and the available depth. We will come back with a build-up using A1 fiber cement board or calcium silicate board, the fire rating that build-up achieves, and the details that decide whether it delivers on site. Sample panels and the full technical data sheets are available on request.