Direct answer
Healthcare walls are specified as a system, not a material: a non-combustible cement-based board, a sealed coating that survives routine disinfectants, and junctions detailed so there is no ledge for dust or bioburden to collect. Fiber cement and calcium silicate board wall panels meet that brief at A1 fire class, with wet expansion of 0.25% or less, no formaldehyde added and dry installation that allows ward-by-ward refurbishment.
Hospital walls are judged by a different standard from office walls. They are wiped down several times a day with chlorine, alcohol or peroxide disinfectants; they are pushed by trolleys and beds; they must not feed a fire in a corridor that is the only way out; and in cleanrooms they are part of the pressure envelope that keeps particle counts inside their class. A finish that looks immaculate on handover but has a 5 mm shadow gap collecting dust at the skirting will fail an infection-control walk-through. This guide sets out what the panel system has to deliver, and where each material actually fits.
Why hospital walls fail hygiene inspections
Most failures are detailing failures rather than material failures. Four recur: unsealed horizontal ledges where the wall meets floor or ceiling; joints between panels that open under movement and trap soil; coatings that chalk or blister after repeated hypochlorite cleaning, exposing an absorbent substrate; and penetrations — sockets, gas outlets, hand-dryer brackets, wall-mounted equipment — cut after the finish is applied and never re-sealed. In each case the board itself was adequate; the interface was not.
The second recurring issue is moisture behind the finish. Where a tiled wall is built over render or plasterboard, water that migrates through grout or around a failed sealant saturates the substrate; the tile field then debonds, often above a shower or behind a scrub sink, and the repair means demolishing the field. An inorganic board throws away that failure mode: no paper facing, no organic fraction to feed mould, and a core that does not swell when it gets wet.
The four systems, compared honestly
| System | Strengths in healthcare | Where it strains |
|---|---|---|
| Ceramic tile on render or backer | Hard, familiar, easy to clean at the face, good behind scrub sinks | Grout lines discolour and harbour soil; heavy build-up; substrate failure behind showers; slow phased works |
| Epoxy or resin wall coating | Seamless, chemically resistant, repairable in place | Needs a sound, dry substrate and controlled application; impact damage shows; odour and cure time in live wards |
| Gypsum board plus paint | Cheap, fast, flat | Paper facing and organic core; damage from moisture and impact; limited fire performance without added layers |
| Fiber cement / calcium silicate board panel | A1 non-combustible, inorganic, dimensionally stable, dry installation, accepts sealed coatings and factory finishes | Joint and edge detailing must be designed, not improvised; needs a competent drylining crew |
The fourth option is the one that keeps appearing in healthcare specifications, because it is the only one that is simultaneously non-combustible, moisture-stable and dry-installed. Its weakness is honest too: a board wall is only as good as its junctions, so the specification has to spend its effort on coving, sealants, edge trims and penetration details rather than on the board datasheet.
Junctions: where hygiene is actually won
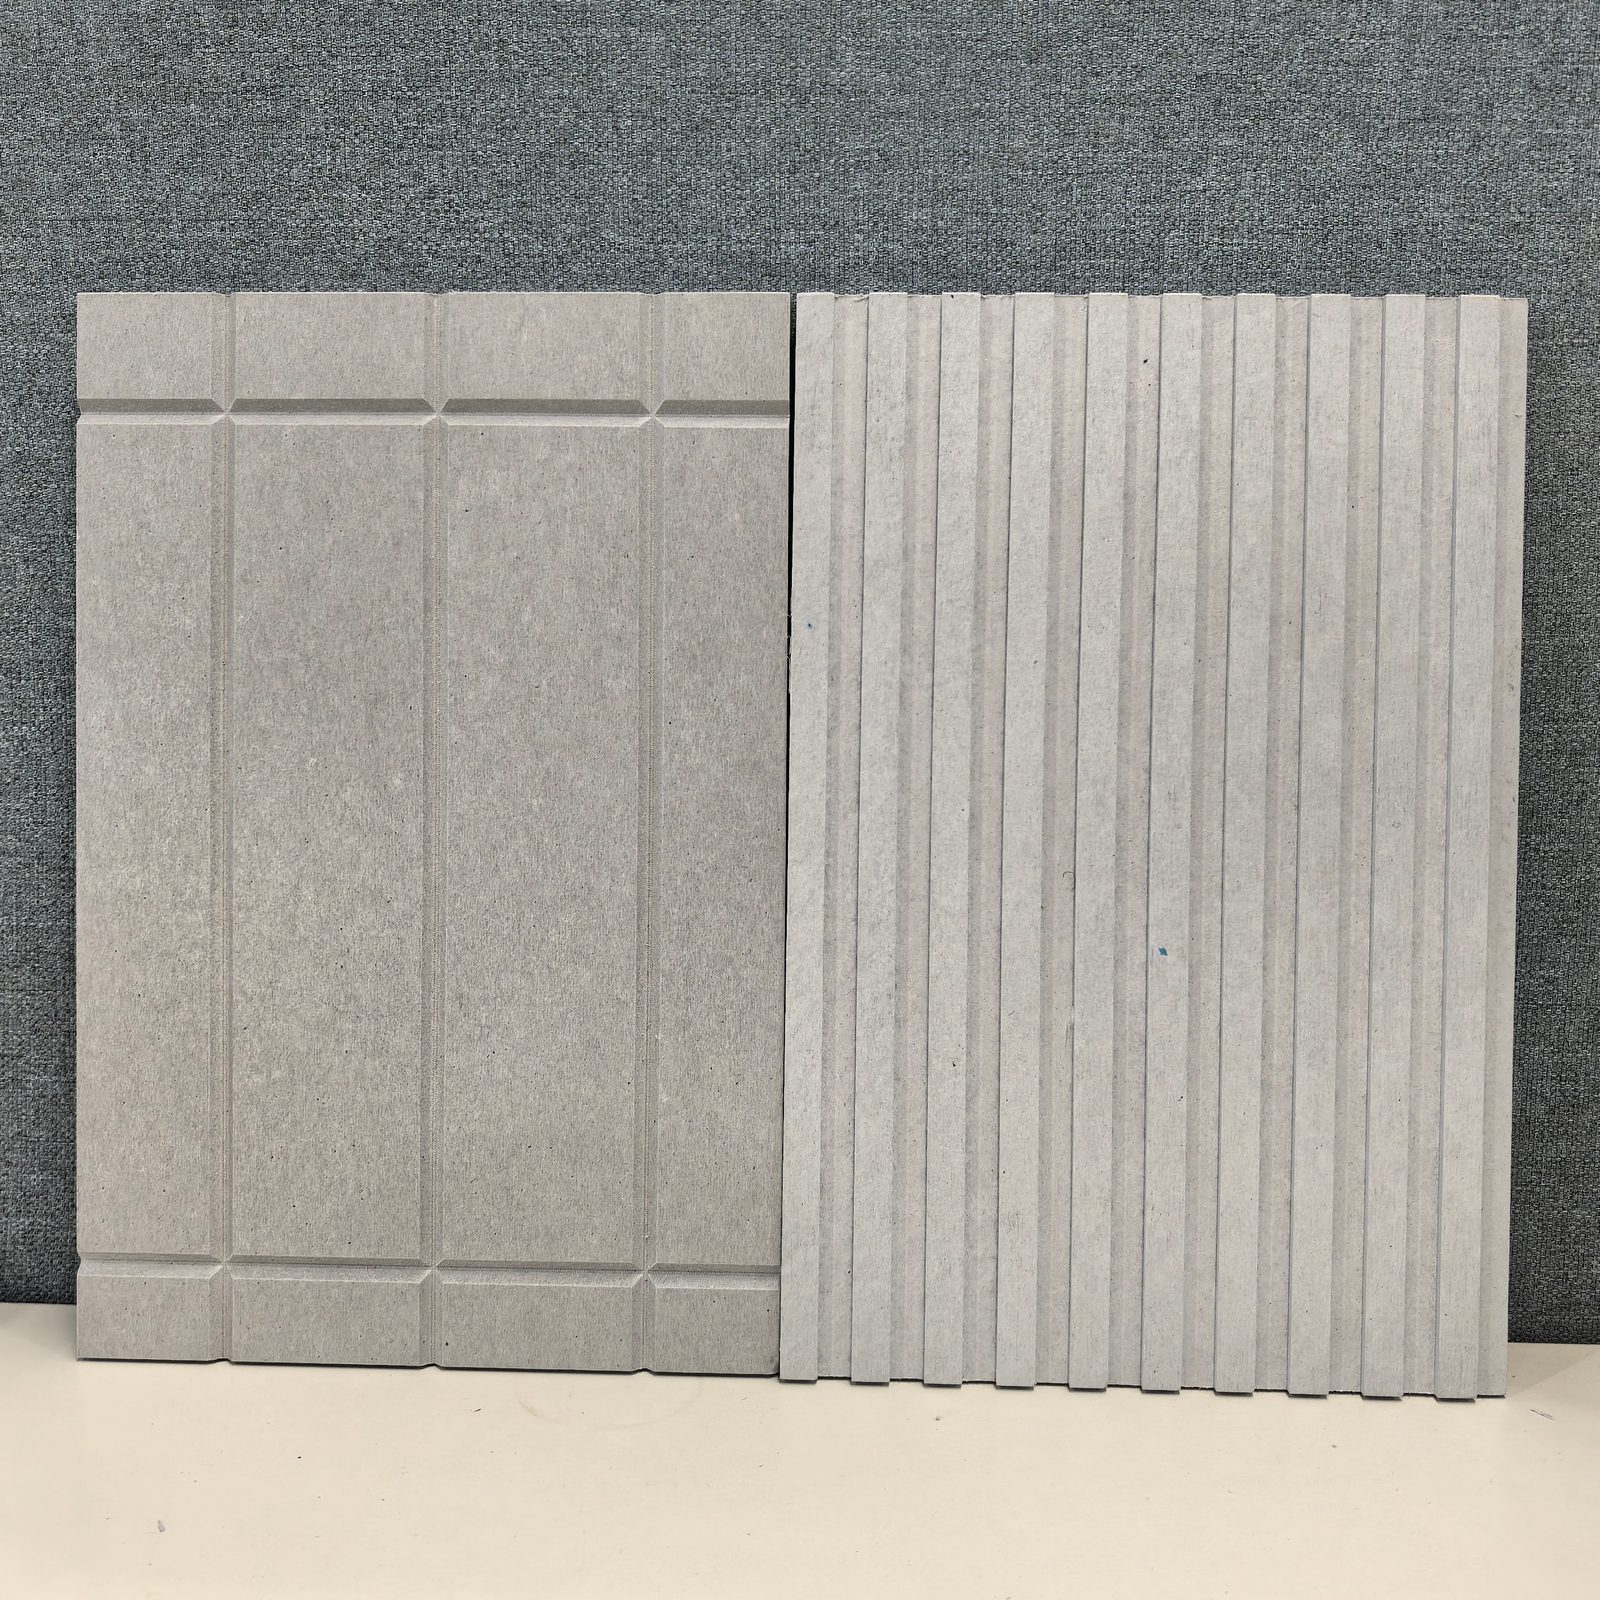
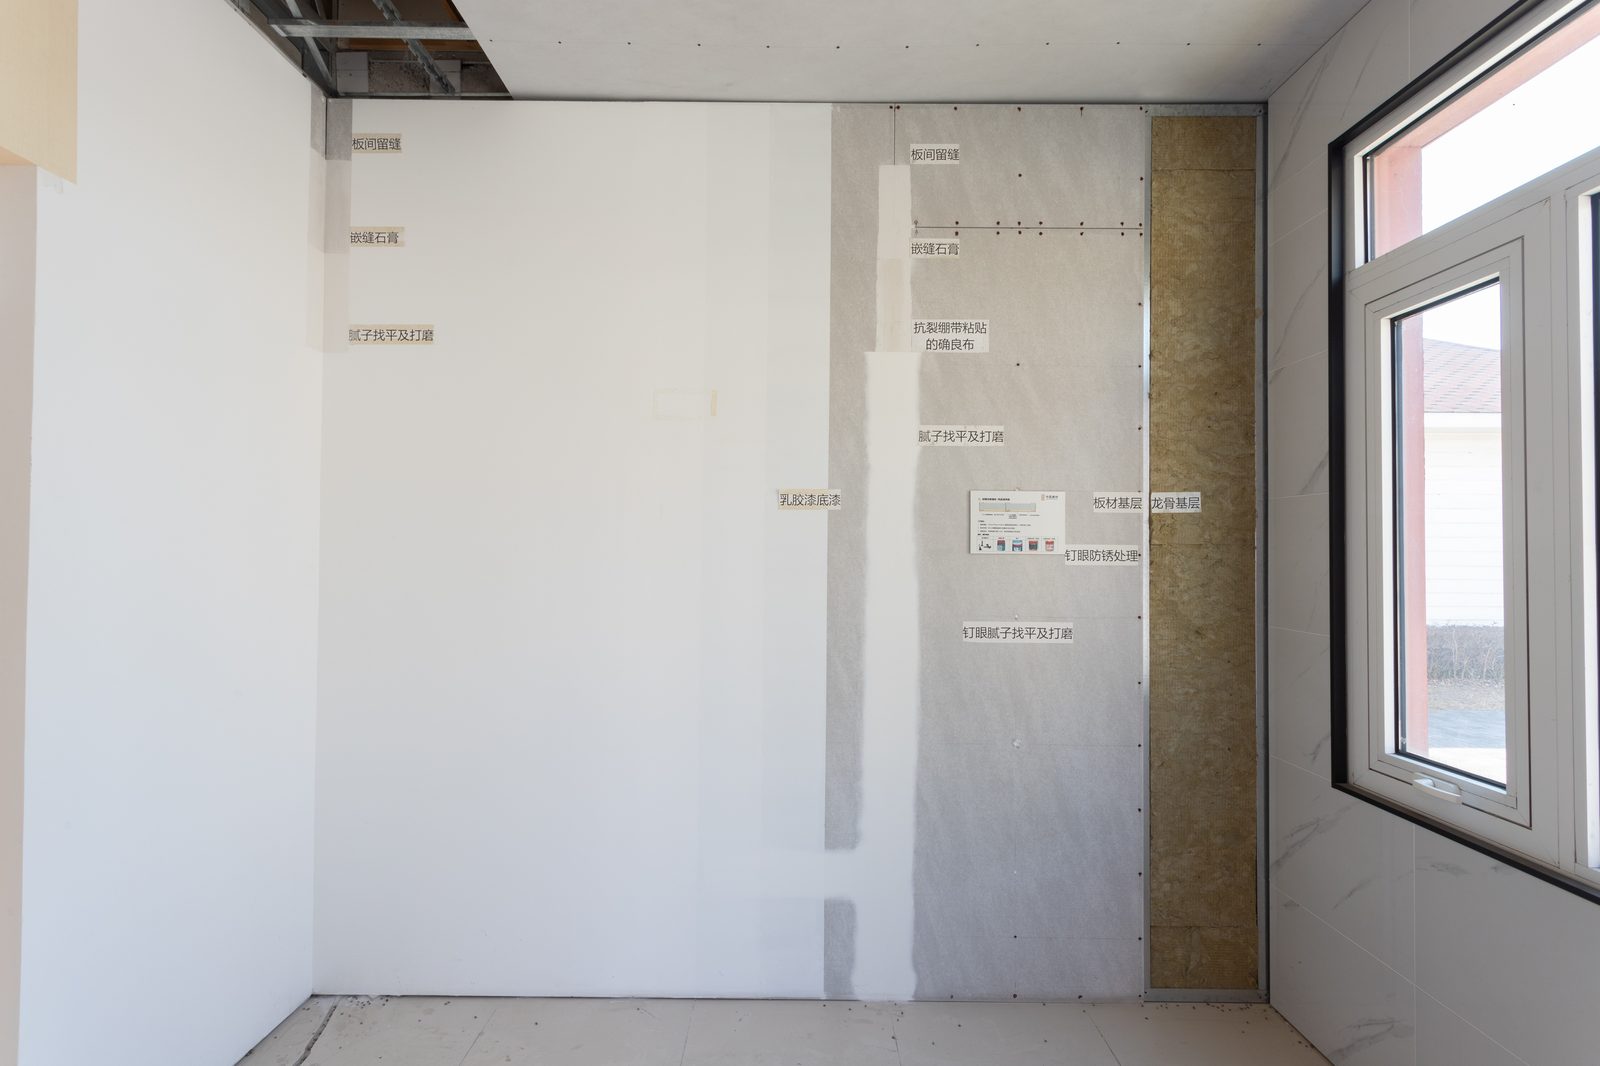
Three details decide whether a wall panel system passes inspection. First, the floor junction: a coved former or a sealed shadow gap with a continuous approved sealant, so cleaning is a straight wipe rather than a scrub into a corner. Second, vertical joints: either a taped and filled joint finished flush, or an expressed gap on a purpose-made profile, with the same sealant specification throughout. Third, penetrations: every socket, data outlet and wall-mounted device should be set out before boards go up, cut with a hole saw, and finished with a gasket or sealed trim. Retro-fitting a bracket into a finished wall and sealing it with mastic is the single most common cause of a failed swab test.
For cleanrooms the same details carry a pressure requirement as well. Junctions must be airtight enough for the room to hold positive pressure against the adjacent corridor, and the surface must not shed particles. That is why cleanroom wall systems use sealed panel joints, protected edges and a washable coating, with the board providing the flat, stable substrate behind them.
Disinfectants, scrubbing and coating choice
The inorganic board core does not care about water or chlorine — there is nothing in it to swell, rot or feed mould. The coating does. Hospital cleaning regimes cycle through sodium hypochlorite, alcohol wipes and peroxide-based products, often several times a day in isolation rooms, and a coating that is not specified for chemical and wet-scrub resistance will chalk, gloss-change or blister within a couple of years. Specify a coating tested for wet scrubbing and compatible with the trust's disinfectant list, and keep a maintenance pot of the same product: a scuffed corridor section is then a local repaint, not a re-cladding.
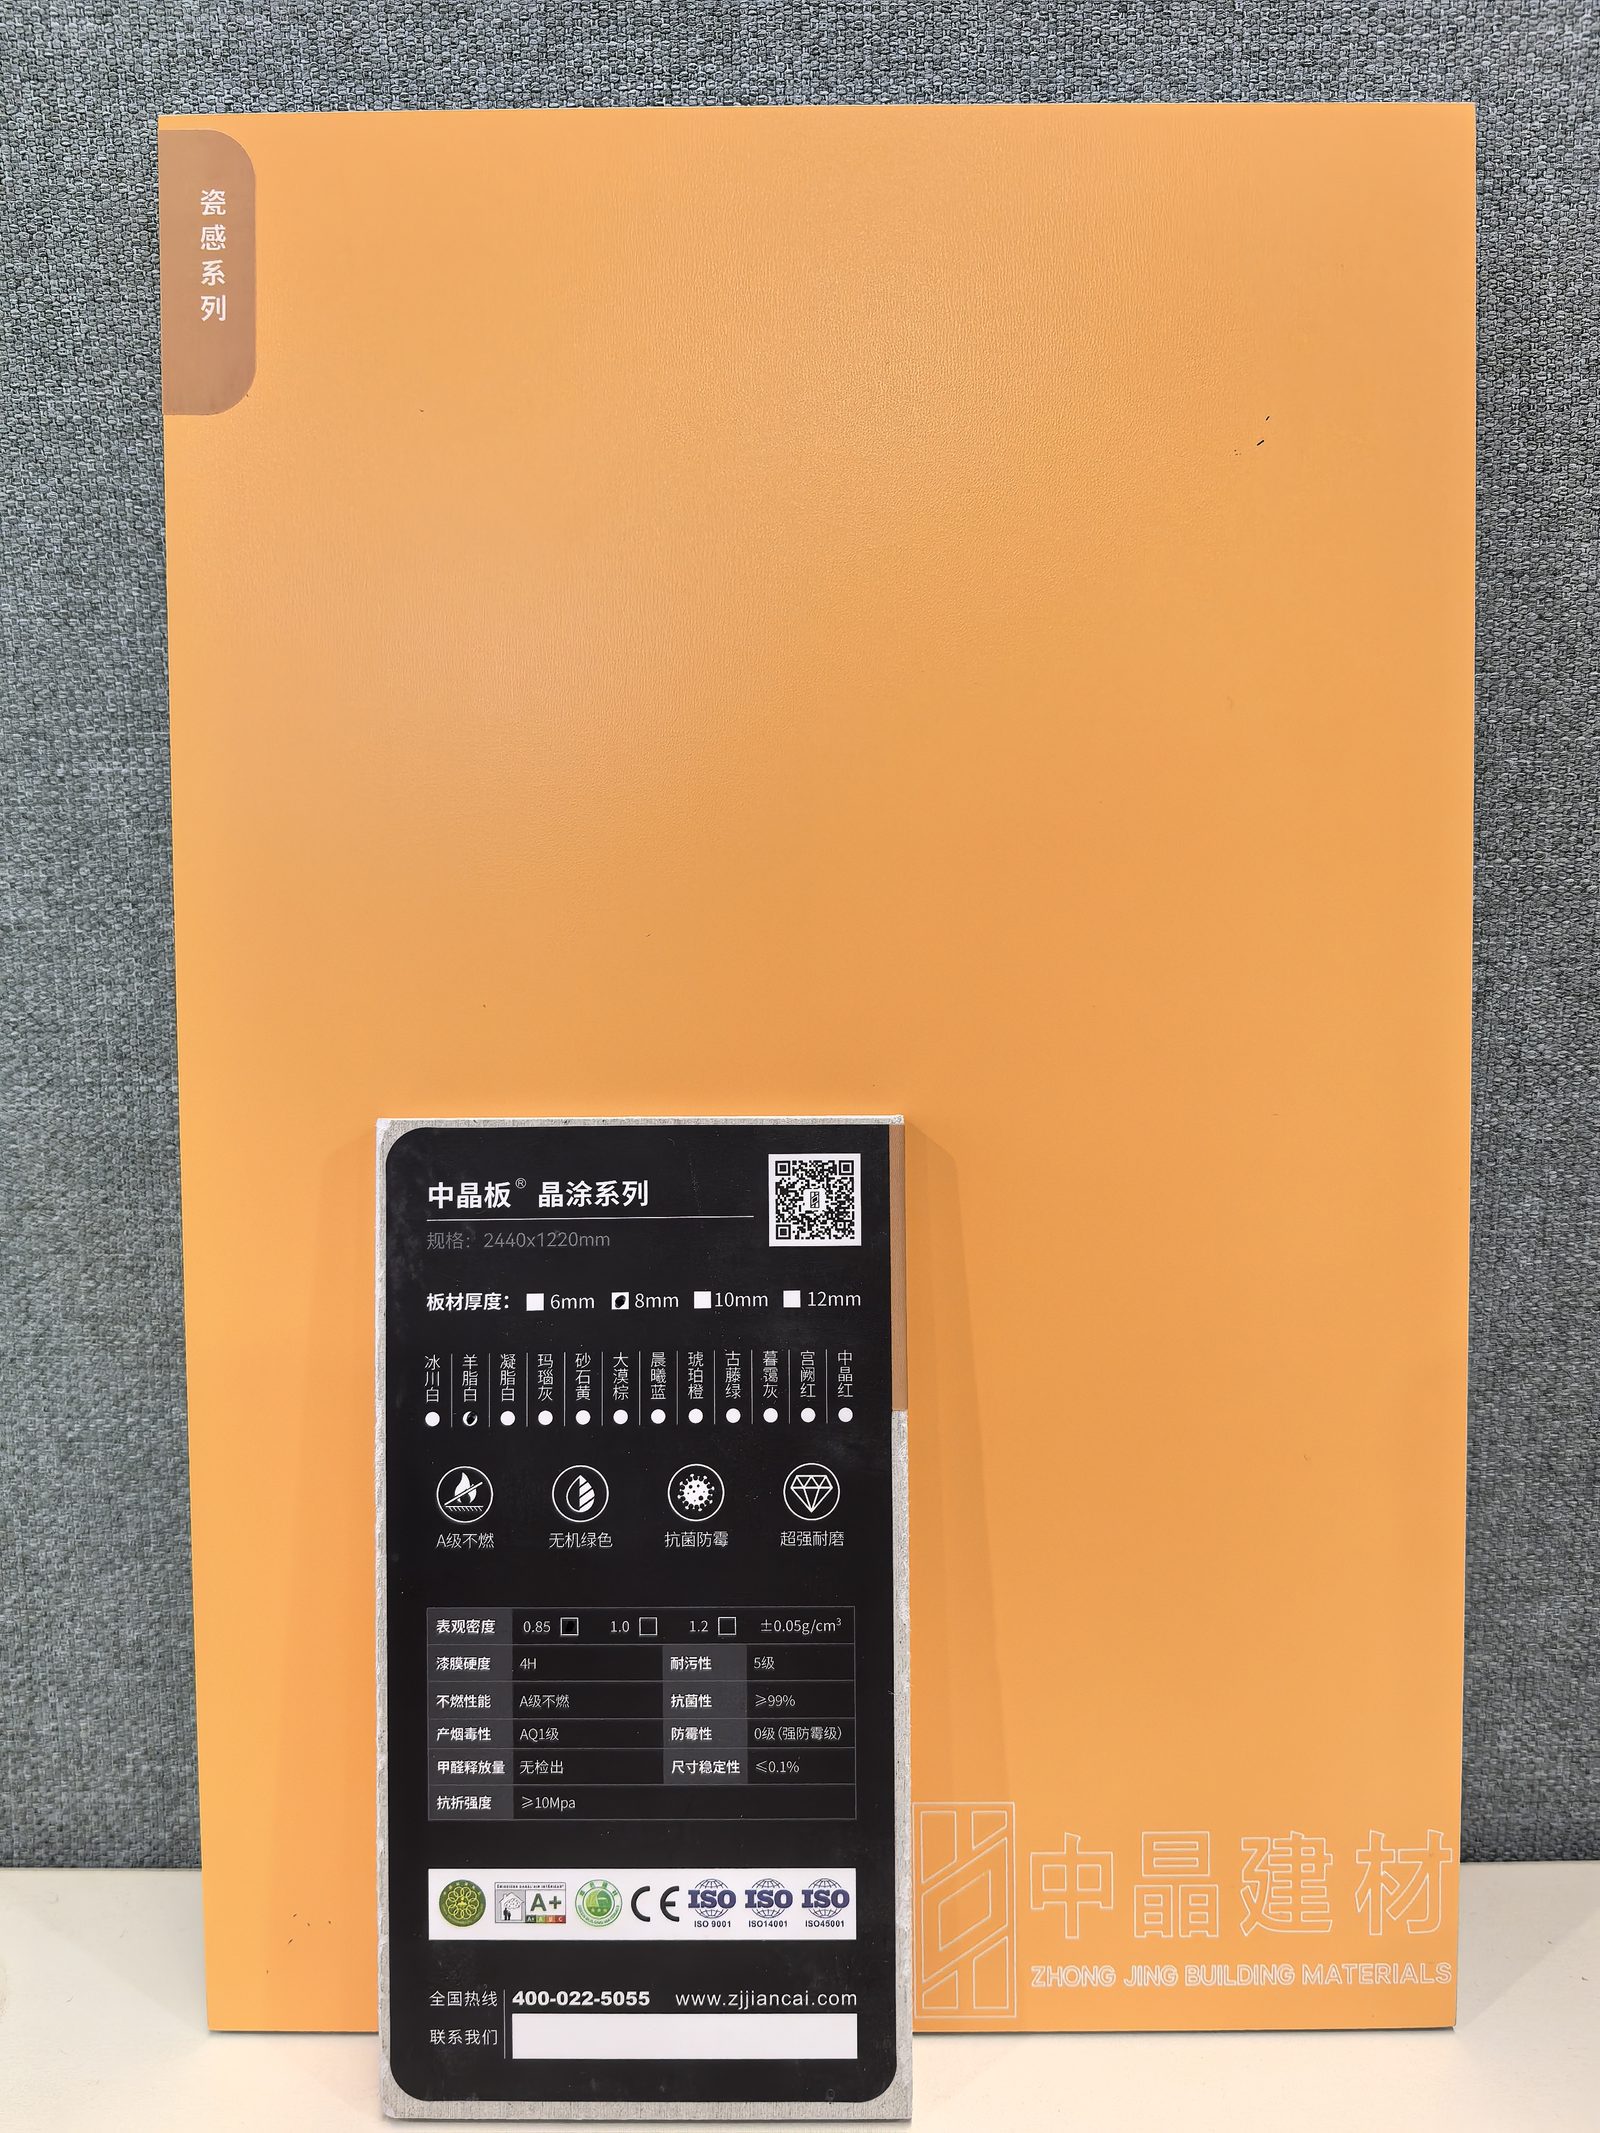
Where a factory finish is preferred, UV-coated and digital-print decorative board ranges give a consistent, washable surface for a decorative wall panel with the joint pattern controlled by the design rather than by the tiler. Our comparison of board and ceramic tile covers the maintenance and refurbishment consequences in more detail.
Fire, smoke and compartmentation
Healthcare buildings concentrate risk: sleeping occupants, limited mobility, long protected corridors. A wall lining that is A1 non-combustible to EN 13501-1 removes the lining from the fire load calculation entirely, and system build-ups with A2-s1,d0 classifications cover cases where a specific assembly is required. Because the board has no organic core or paper facing, it contributes neither fuel nor the smoke that A2-s1 addresses. In practice this is what allows a board partition to serve as a compartment wall or a protected corridor lining without adding layers of board to compensate for a combustible substrate.
Cleanrooms: ISO classes and the panel build-up
In ISO 14644 Class 7 and Class 8 spaces — compounding units, sterile stores, laboratory suites, some operating theatre support areas — the wall is part of the envelope. Cement-based board is used in two ways: as the substrate behind a proprietary sealed panel system, or as the finished panel where joints are sealed and edges protected. The board's contribution is flatness, dimensional stability under humidity cycling and no particle shedding from the core; the room's performance then depends on airtightness at junctions, penetrations and door frames, and on the coating's cleanability. Specify the envelope as a system and pressure-test it, rather than assuming the board alone delivers the class.
Refurbishing a working hospital
Very few healthcare refurbishments get an empty building. Dry board systems suit phased works: a bay is decanted, frames or battens are fixed, boards go up, joints are sealed and the finish is applied — no wet trades, no curing waits, no rubble. Boards are cut by scoring and snapping, which keeps dust down in occupied buildings, and each bay can return to service within the week, with the next bay starting behind a temporary screen. The sequencing is agreed with the infection-control team and the estate department before work starts, and it is usually the deciding factor between a board system and a tiled one on a live site.
Specifier's checklist
What to write into the specification
- Board: fiber cement or calcium silicate, A1 non-combustible, density and thickness stated per area (wet walls and impact zones thicker).
- Core performance: wet expansion 0.25% or less, dry shrinkage 0.15% or less, no added formaldehyde, mould-resistant through the thickness.
- Junctions: coved or sealed floor detail, sealed vertical joints, pre-set penetrations with gaskets — drawn, not left to site.
- Coating: wet-scrub and disinfectant resistance stated against the client's cleaning agent list; touch-up product left on site.
- Cleanroom areas: envelope airtightness and pressure test in the scope, not assumed from the board.
- Phasing: bay-by-bay sequence, dust control method and handback criteria agreed before start.
FAQ: hospital and cleanroom wall panels
What wall finish is best for hospital corridors and patient rooms?
A fiber cement or calcium silicate board panel with a sealed, scrub-resistant coating is the most common specification. It gives a joint-free or shadow-gap surface that withstands routine disinfectants, carries an A1 non-combustible classification, adds no formaldehyde and installs dry, which matters when wards are refurbished in phases. Glazed tile remains appropriate behind scrub sinks and in high-abrasion service areas.
Can fiber cement board be used in cleanrooms?
Yes — as the substrate behind a sealed panel system, or as the finished panel where joints are sealed and edges protected. The requirement is airtightness and cleanability rather than the board alone: junctions, penetrations, coving and door frames must be detailed so the room can hold positive pressure and be wiped down without trapping dust.
How does fiber cement board perform against hospital disinfectants?
The inorganic core is unaffected by water and by the chlorine, alcohol and peroxide-based disinfectants used in wards, because there is no organic fraction to swell or degrade. The coating is what must be specified for chemical and abrasion resistance; a scuffed corridor section is then a local repaint rather than a re-cladding.
Is fiber cement board fire rated for healthcare buildings?
Zhongjing board is classified A1 non-combustible to EN 13501-1, with A2-s1,d0 options in system build-ups, and contains no organic core or paper facing to feed a fire — which supports compartment walls and protected corridor linings without adding combustible mass.
Can hospital walls be refurbished without closing the ward?
Dry board systems are usually installed bay by bay: decant, frame, board, seal, finish — no wet trades and no curing waits, with score-and-snap cutting to keep dust low. Sequencing is agreed with infection control, and each bay returns to service the same week.