Choosing the right substrate is only half the job. The other half is installing it correctly — on a frame that is true, with fasteners that hold, and with a finish that does not require a week of wet trades. This guide walks through every standard partition, ceiling, and finishing method we publish for Crystal Board, with the parameters and tolerances that let a contractor specify it on day one and install it on day two.
The Crystal Board Family
Crystal Board is a low-density, autoclaved fiber cement panel made from siliceous and calcareous raw materials reinforced with plant and mineral fibers. We ship it in two surface grades, both sharing the same A1 fire rating, ENF formaldehyde emission, and 0.85 g/cm³ flagship density:
- Flame-retardant Crystal Board — the structural substrate. 1220 × 2440 mm in 6, 8, 9, 10 and 12 mm thicknesses. Used as the inner layer behind a finished surface or as the base layer of a partition.
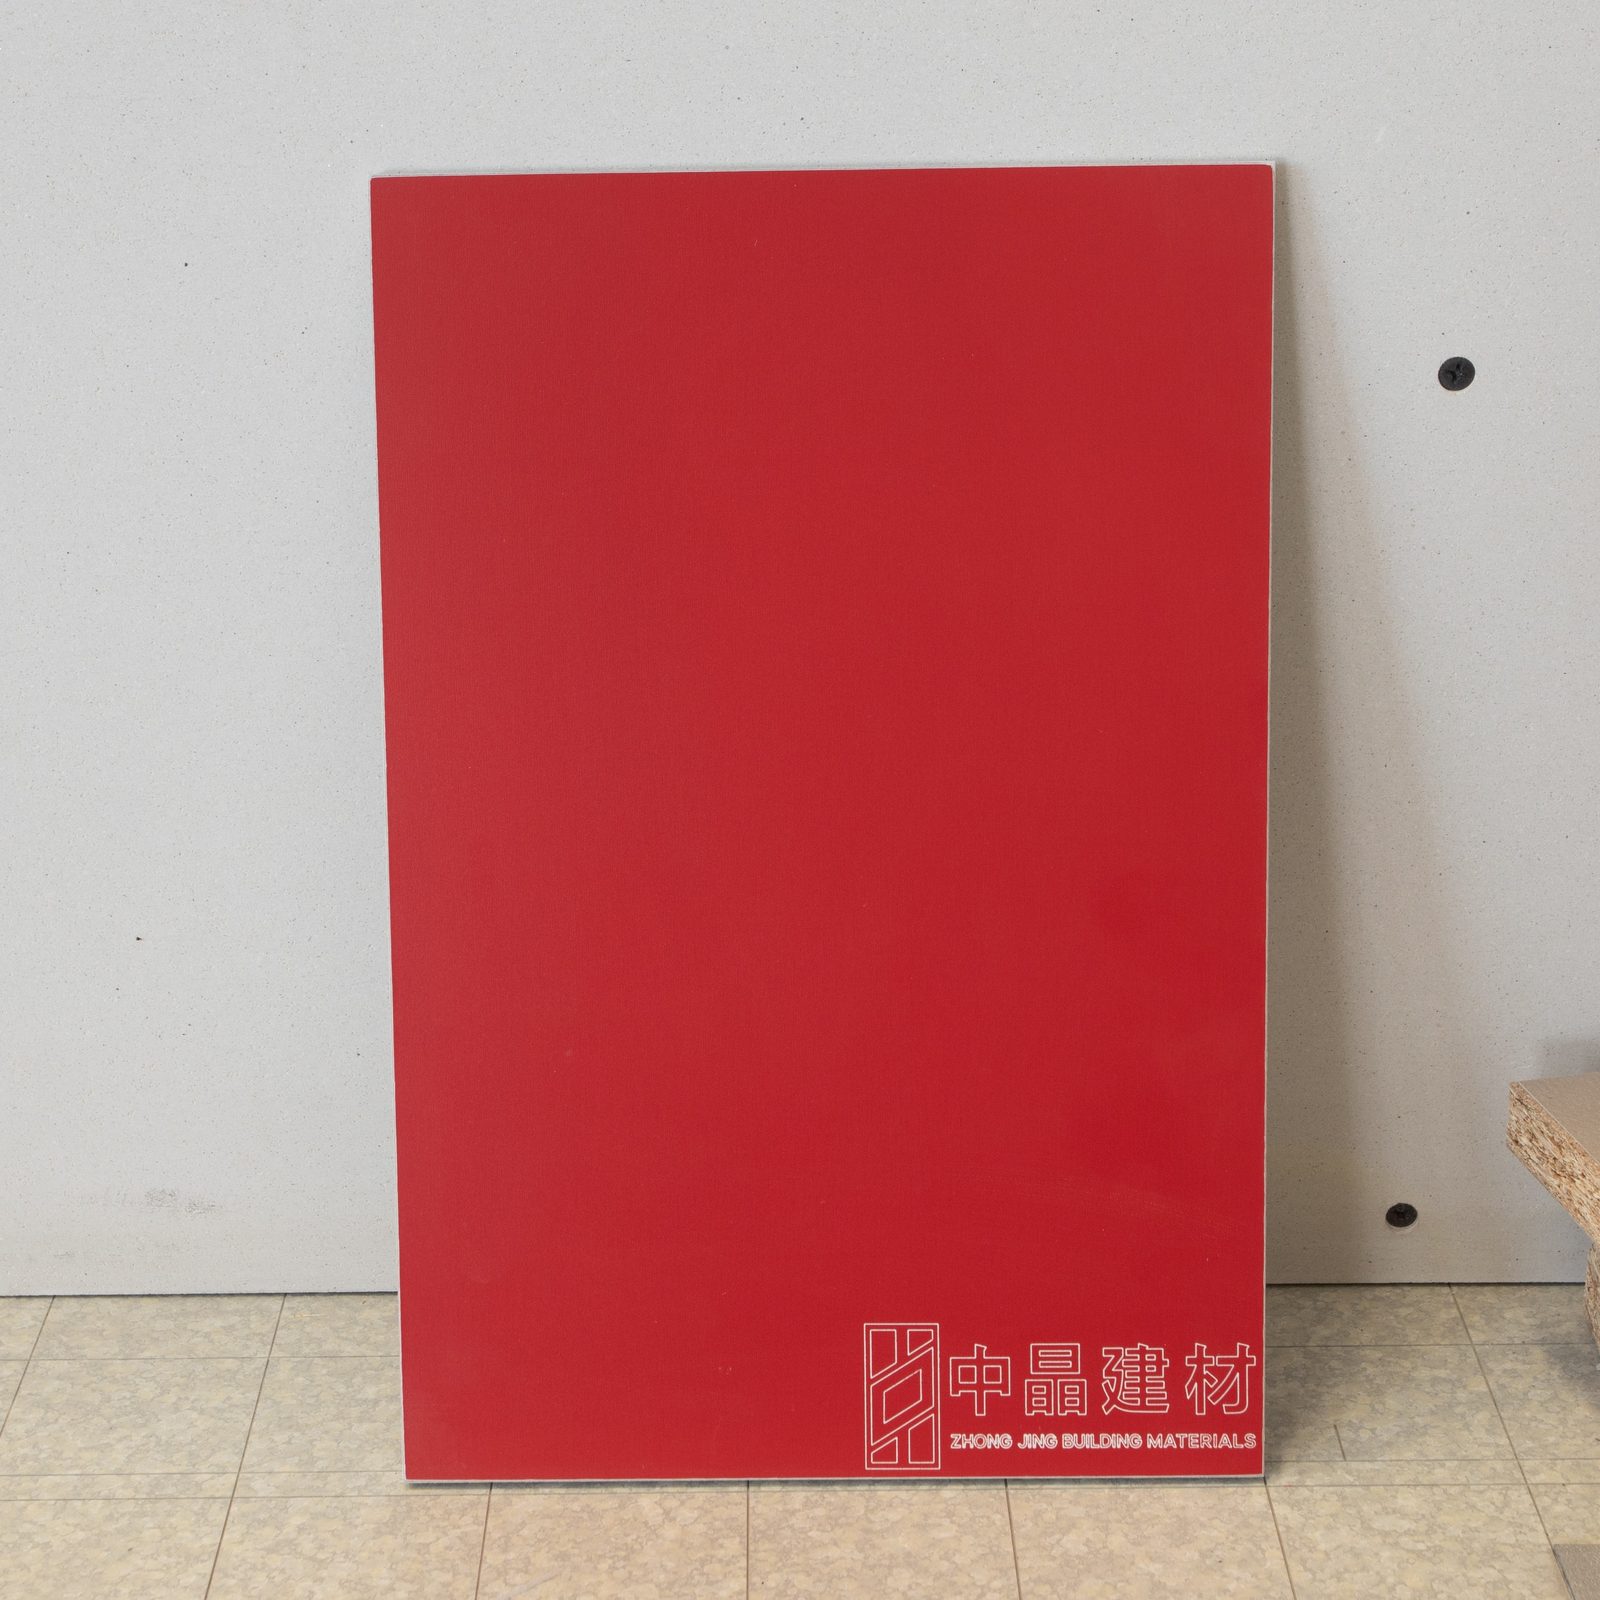
- Refined Crystal Board — the finished-face panel. 1220 × 2440 mm in 6, 8, 10, 12 and 14 mm, with a single-side sanded surface (120 grit) ready for paint, wallpaper, or direct skim coat. Square-edge or milled-edge options.
Both grades share one underlying physics: an inorganic, dimensionally stable panel that will not burn, swell, or feed mold. That is what lets the five partition systems below all work on the same substrate family.
Standard Sizes & Key Performance
Before discussing methods, the headline numbers every estimator needs:
At a Glance
- Density: 0.65 – 1.75 g/cm³ (flagship 0.85)
- Standard size: 1220 × 2440 mm / 1220 × 3050 mm
- Flame-retardant grade thickness: 6 / 8 / 9 / 10 / 12 mm
- Refined grade thickness: 6 / 8 / 10 / 12 / 14 mm
- Weight: a 6 mm sheet at 0.85 g/cm³ weighs about 18 kg — single-person carry
- Fire rating: A1 (1000 °C, no burn / melt / drip)
- Smoke toxicity: AQ1 (safe)
- Formaldehyde: ENF (not detected)
- TVOC: ≤0.06 mg/m³
- Water absorption: <0.2 %
- Thermal conductivity: 0.12 W/(m·K)
- Flexural strength: ≥10 MPa
- Screw holding: ≥1200 N (single screw holds 15–20 kg)
- Impact resistance: ≥1.8 kJ/m²
These numbers are why Crystal Board can replace both plywood/OSB (workability) and gypsum (wet-area performance) in a single specification — and why the same panel can carry a tile finish, a paint finish, or a wallpaper finish without changing the substrate.
Where Crystal Board Goes
| Application | Typical grade & thickness | Why Crystal Board |
|---|---|---|
| Drywall & partition systems | Refined 8/10/12 mm double layer | A1 fire, 51–55 dB with 75-series keel + 50 mm rockwool |
| Suspended ceilings | Flame-retardant 6/8 mm single layer | 30 % lighter load than double gypsum; A1 for public buildings |
| Wet areas (bathroom dry zone, balcony, basement) | Refined 8/10 mm | <0.2 % absorption, dimensionally stable, mold-proof |
| Curtain boxes & bulkheads (humid / coastal) | Refined 8 mm | Wood-like workability, superior moisture & fire performance |
| HVAC duct cladding | Flame-retardant 6/8 mm | Lightweight fire wrap, single-person install |
| Prefab & modular construction | Refined 8/10 mm | Dry, fast install; A1 + moisture-proof substrate |
| Healthcare cleanrooms | Refined 8 mm + antibacterial finish | ENF zero formaldehyde, mold-inert |
| Tile / stone substrate (kitchen, bathroom) | Flame-retardant 8/10 mm | Inorganic substrate will not rot behind tile |
Five Partition Systems
The five systems below cover every partition condition you will meet on site: new build on light-steel framing, retrofit on existing masonry, and fast-track levelling where the wall is out of plumb. All five reach the same A1 fire rating — what changes is the framing and the fastening pattern.
1. Light-Steel Keel Partition
The default system for new partitions. A 75-series light-steel keel frame is clad both sides with Flame-retardant Crystal Board (8 or 12 mm) and infilled with 50 mm rockwool.
- Substrate: Flame-retardant Crystal Board, 8 or 12 mm
- Fastening: drywall screws countersunk flush with the board face
- Screw spacing: ≤200 mm at perimeter joints, ≤400 mm in field, 15–20 mm at edges and corners; screw heads must not protrude above the face
- Joints: boards staggered between sides; 3 mm joint left between boards for filling
- Cavity: 50 mm rockwool, density per design
2. Batten Levelling System
For retrofit on existing masonry where the substrate is uneven. Strips of Flame-retardant Crystal Board (≥100 mm wide, ≤600 mm centres) are fixed to the wall as battens, then the face panel is bonded and mechanically fixed to the battens.
- Batten prep: battens fixed to wall with self-tapping screws into wooden plugs (or F30 brad nails + MS adhesive); flatness controlled to ±3 mm; batten ends ≤200 mm from floor/ceiling
- Bonding: dots of MS adhesive at ≤400 mm centres on the batten face, board pressed on while adhesive cures
- Mechanical fix: before MS cures, reinforce with self-tapping screws (or F30 brad nails) at ≤200 mm centres; edges & corners 15–20 mm
- Joints: boards staggered; 3 mm joint left between boards
3. M38 Levelling Keel
A lighter alternative to the C50 system for fast-tracked levelling on uneven masonry. M38 battens are fixed to the wall through adjustable screws or clips, allowing precise plane correction before the face panel goes on.
- Wall prep: drill wall, install levelling screws or clips
- Keel: M38 batten fixed to clips, levelled to plane
- Cavity: rockwool fill to design density
- Cladding: Flame-retardant Crystal Board fixed with drywall screws; boards staggered; screw heads flush
4. C50 Levelling Keel
For higher-load or higher-acoustic partitions on uneven masonry. Functionally identical to M38 but using a heavier C50 batten fixed through adjustable clips. Rockwool fill, drywall-screw cladding, staggered joints.
5. MS-Adhesive Direct Levelling
For walls that are already in plane and only mildly out of true. The Refined Crystal Board is bonded directly to the masonry with dots of MS adhesive — no battens, no mechanical fixings, no dust.
- Wall tolerance: substrate must be within the adhesive’s correcting range
- Adhesive: dots of MS adhesive applied evenly across the back of the board
- Fix: press board to wall, brace until adhesive cures
- Use case: fast, clean residential retrofits where the existing wall is sound but needs a finished face
Partition Selection Table
Use this table to pick the right build-up by fire rating, acoustic target, and wall thickness. All values are based on the standard 75-series keel + 50 mm rockwool at 100 kg/m³, per 13J502-1 Interior Wall Finishes; verify with the system test report for the specific project.
| Option | Build-up | Wall thickness | Weight (kg/m²) | Fire (h) | Rw (dB) |
|---|---|---|---|---|---|
| Partition 1 | 8 mm + 8 mm Refined Crystal Board | 91 mm | 22.25 | 2 | 51 |
| Partition 2 | 10 mm + 10 mm Refined Crystal Board | 95 mm | 26.65 | 3 | 53 |
| Partition 3 | 12 mm + 12 mm Refined Crystal Board | 99 mm | 31.05 | 3 | 54 |
| Partition 4 | 8 mm + 8 mm Flame-retardant + 6 mm + 6 mm Refined | 103 mm | 36.72 | 3 | 55 |
| Partition 5 | 8 mm + 8 mm Flame-retardant + 8 mm + 8 mm Refined | 107 mm | 39.85 | ≥3 | 57 |
| Partition 6 | Double-row 75 keel, 18 mm gap, 8+8 Flame-retardant + 8+8 Refined | 200 mm | 48.46 | ≥3 | 69 |
| Partition 7 | Double-row 75 keel, 8+8 Refined + Flame-retardant + 8 Flame-retardant + (8+8) Refined + Flame-retardant, ultra-fine glass fibre wool | 190 mm | 56.79 | ≥3 | ≥60 |
Ceiling Build-Up
For A1-rated suspended ceilings, a single layer of Flame-retardant Crystal Board replaces a double layer of gypsum board on the same light-steel ceiling grid.
- Base layer: 6 mm or 8 mm Flame-retardant Crystal Board fixed to the light-steel ceiling grid with drywall screws countersunk flush
- Face layer: bonded on top of the base layer with MS adhesive + 3M double-sided tape, with localised drywall screws or self-tapping pins to clamp while adhesive cures
- Result: a lighter, A1 non-combustible ceiling that removes the second trade normally required for double gypsum
Putty-Free Finishing
Refined Crystal Board comes off the line with a 120-grit sanded face that is dimensionally true. That lets the finisher skip the full skim-coat cycle on most walls and ceilings — cutting days of wet trade, dust, and drying time. Three standard joint treatments cover the visible conditions:
Tight joint — for a monolithic painted face
- Straight edge: leave a 3–5 mm joint, fill with jointing gypsum, cover with fibreglass mesh or kraft paper tape, fill with anti-crack mortar, finish with waterproof putty and sand flat.
- Milled edge (25 mm wide × 2 mm deep): leave a 5–8 mm joint, then the same fill — tape — putty — sand cycle. The milled profile hides the joint under a wider feather.
Reveal joint — for a clean architectural line
- Chamfer the board edges 2 × 2 mm, butt boards tightly, fill nail holes, paint directly. The result is a clean 3 mm shadow line that does not need filling.
- For a stronger architectural line, specify 3 × 3 mm concave corners at internal and external corners, with MS adhesive sealing internal corners.
Metal trim — for a feature line
- Custom metal trim profiles (skirting, corner guards, decorative lines) slot into a routed groove in the board face, giving a flush stainless or anodised aluminium accent without a separate trim build-up.
Wallpaper & wall fabric
- Refined Crystal Board accepts direct wallpaper / wall-fabric paste. For heat-bonded fabric, no prep is needed. For traditional wallpaper paste, first apply a coat of base film (primer) to improve adhesion.
Cutting, Chamfering & Drilling
Crystal Board fabricates with standard site tools — and one specialised one. No water, no dust suppression booth required for most cuts.
- Straight cut by hand: score a 1–2 mm groove on both faces with a hook knife (or utility knife), then snap the board along the score. Dust-free, silent, fast — the standard method for partition sheets.
- Straight cut by power: a vacuum marble saw with a diamond blade, or a wood saw with a wood blade. Both work; pick by the number of cuts and the dust tolerance on site.
- Chamfering: a manual chamfer tool run along the board edge produces a consistent 2 × 2 mm or 3 × 3 mm bevel. Even pressure; let the tool do the work.
- Round openings: a hole saw sized to the pipe or conduit diameter.
- Square openings: drill a small pilot hole at each corner, then cut between the pilots with an angle grinder.
Storage & Handling
The board is robust in service but wants a little care in storage and lift:
- Store on dedicated wood pallets with separator boards between layers. Never stack vertically — long-term vertical storage can induce micro-cracks.
- Keep packaging intact during transport. Forklift load / unload, no free-drop. Use dedicated hoisting rigs (lifting bar + hooks) for crane lifts.
- Store on level ground under cover. If outdoor temporary storage is unavoidable, use a waterproof tarp and keep the stack off the ground.
- No foot traffic on stored stacks. Keep oil, solvent, and other contaminants away from the stack face.
- Handle gently — the 6 mm single-person-carry weight of about 18 kg makes this practical for most stages.
The Bottom Line
Crystal Board is not a niche material — it is a substrate system. Five partition systems, one ceiling system, three joint treatments, two cut methods, and a full partition-selection table let a contractor answer virtually any interior fit-out specification with a single SKU family. The result is fewer trades on site (no separate tile-backer, no separate fire-board, no skim-coat cycle), faster handover, and a finished wall that is lighter, safer, and greener than the plywood + gypsum stack it replaces.