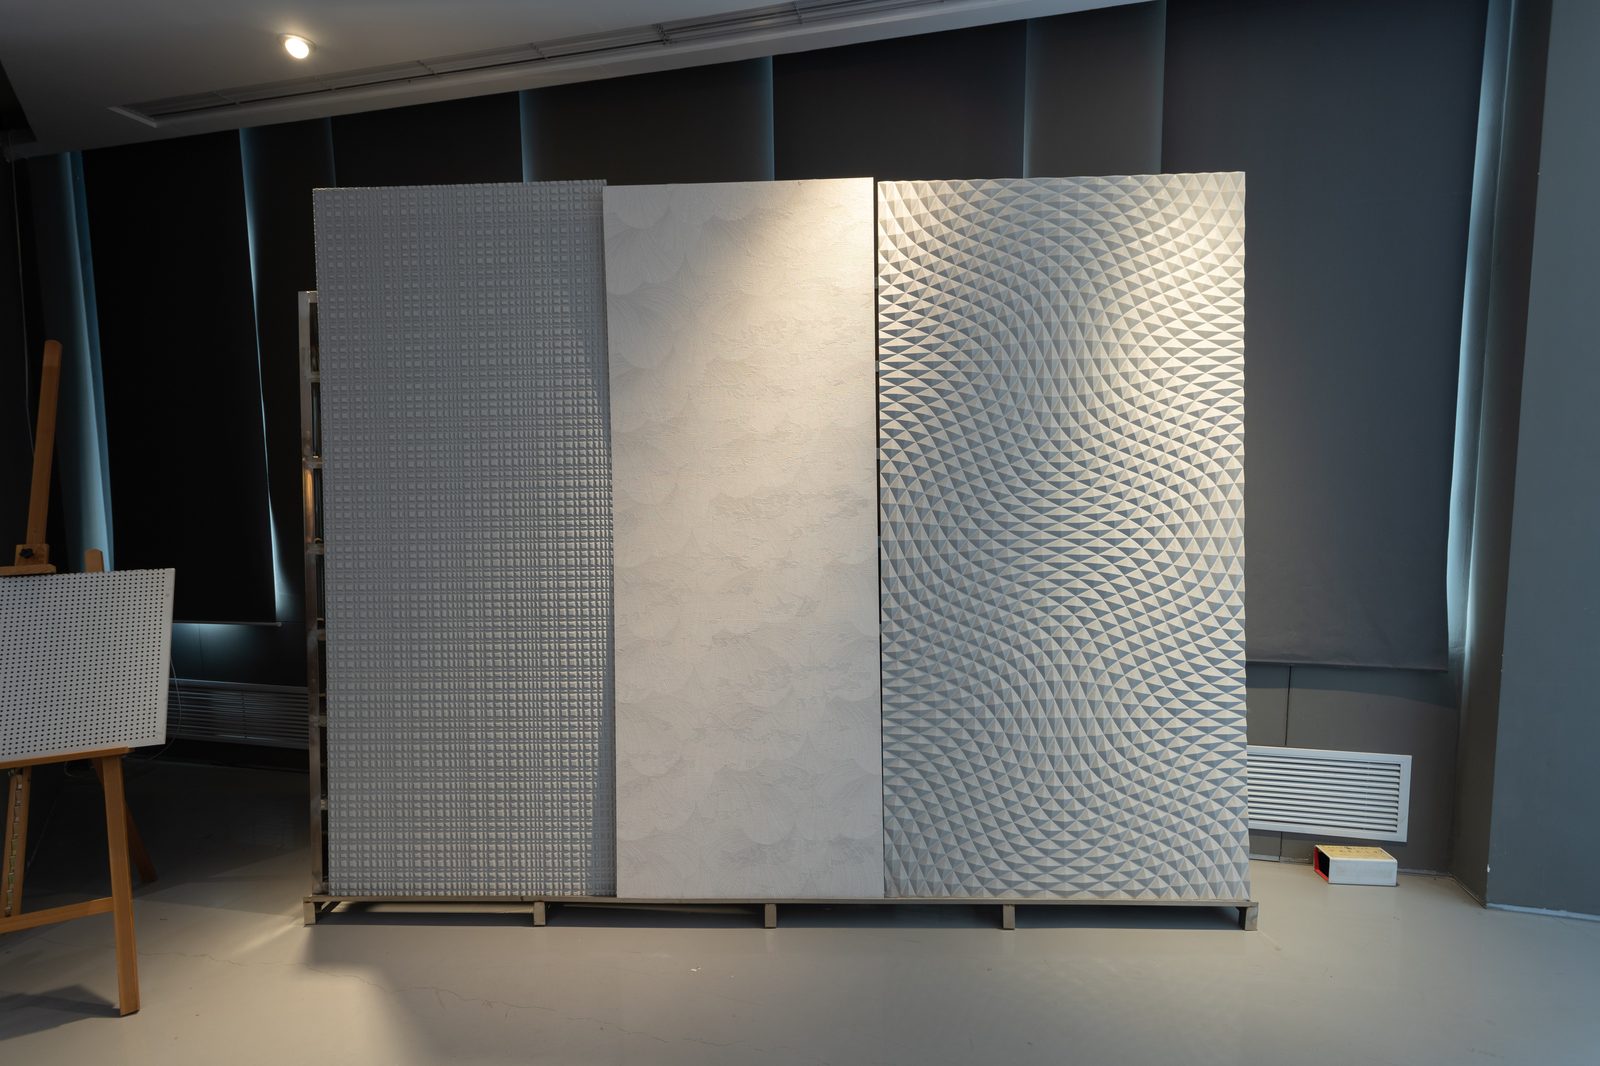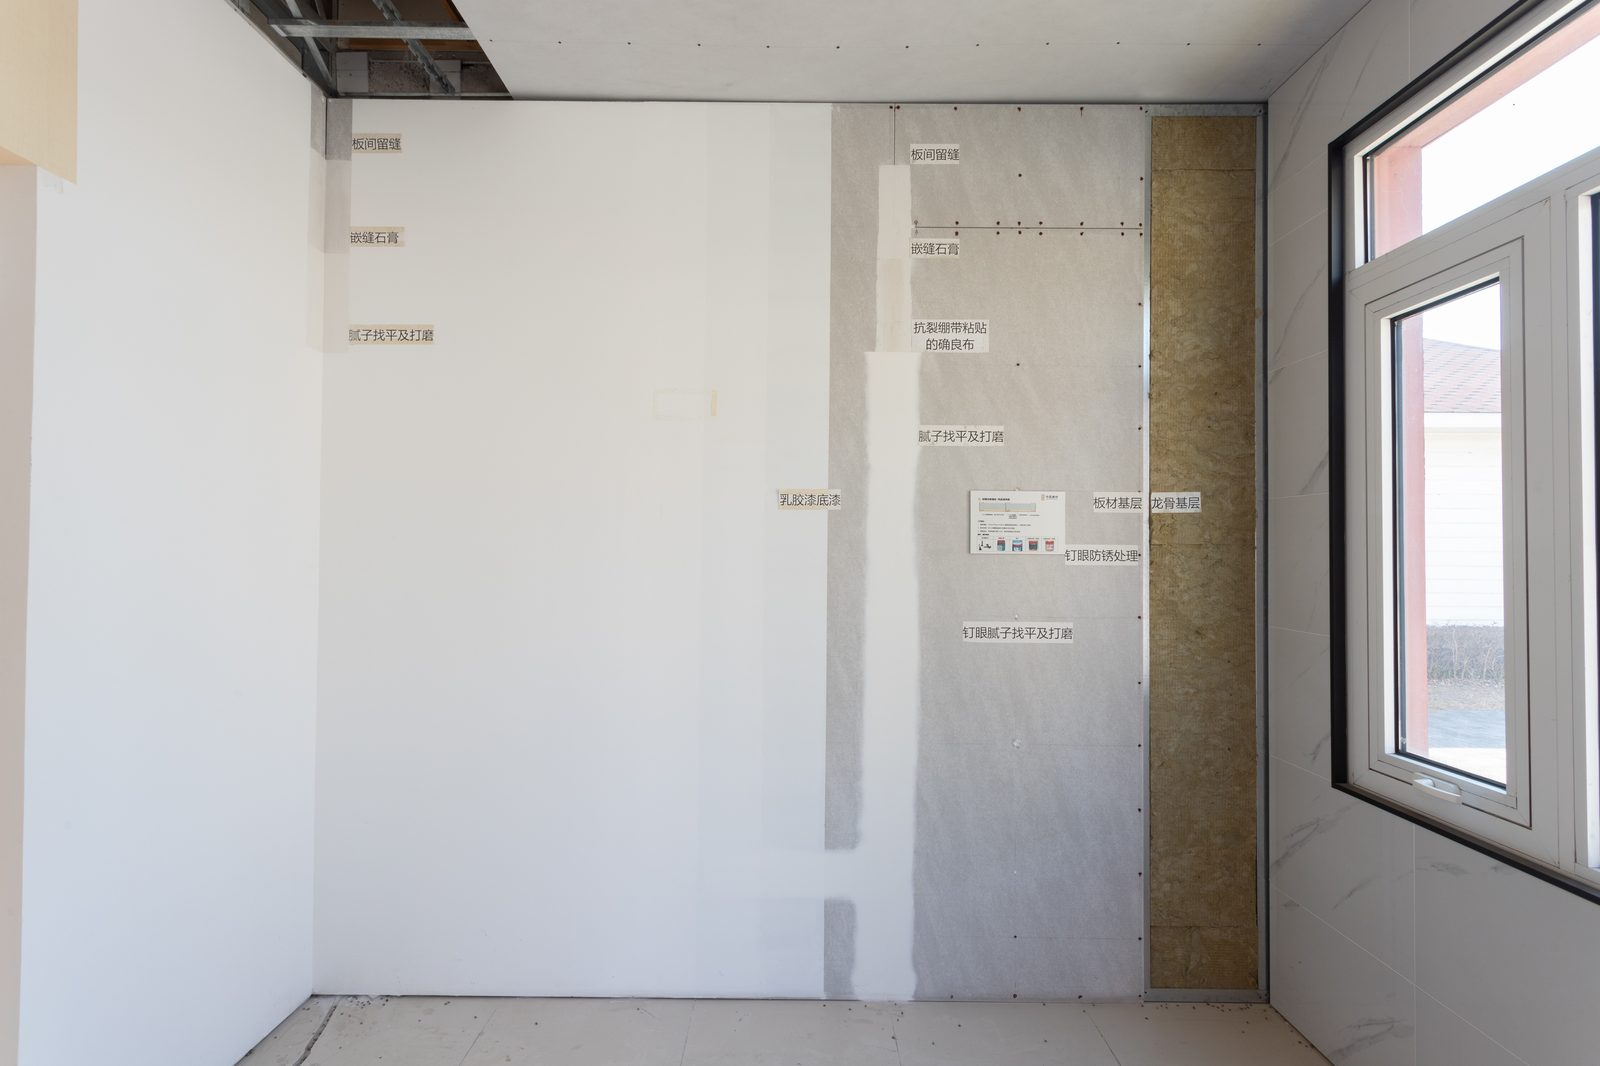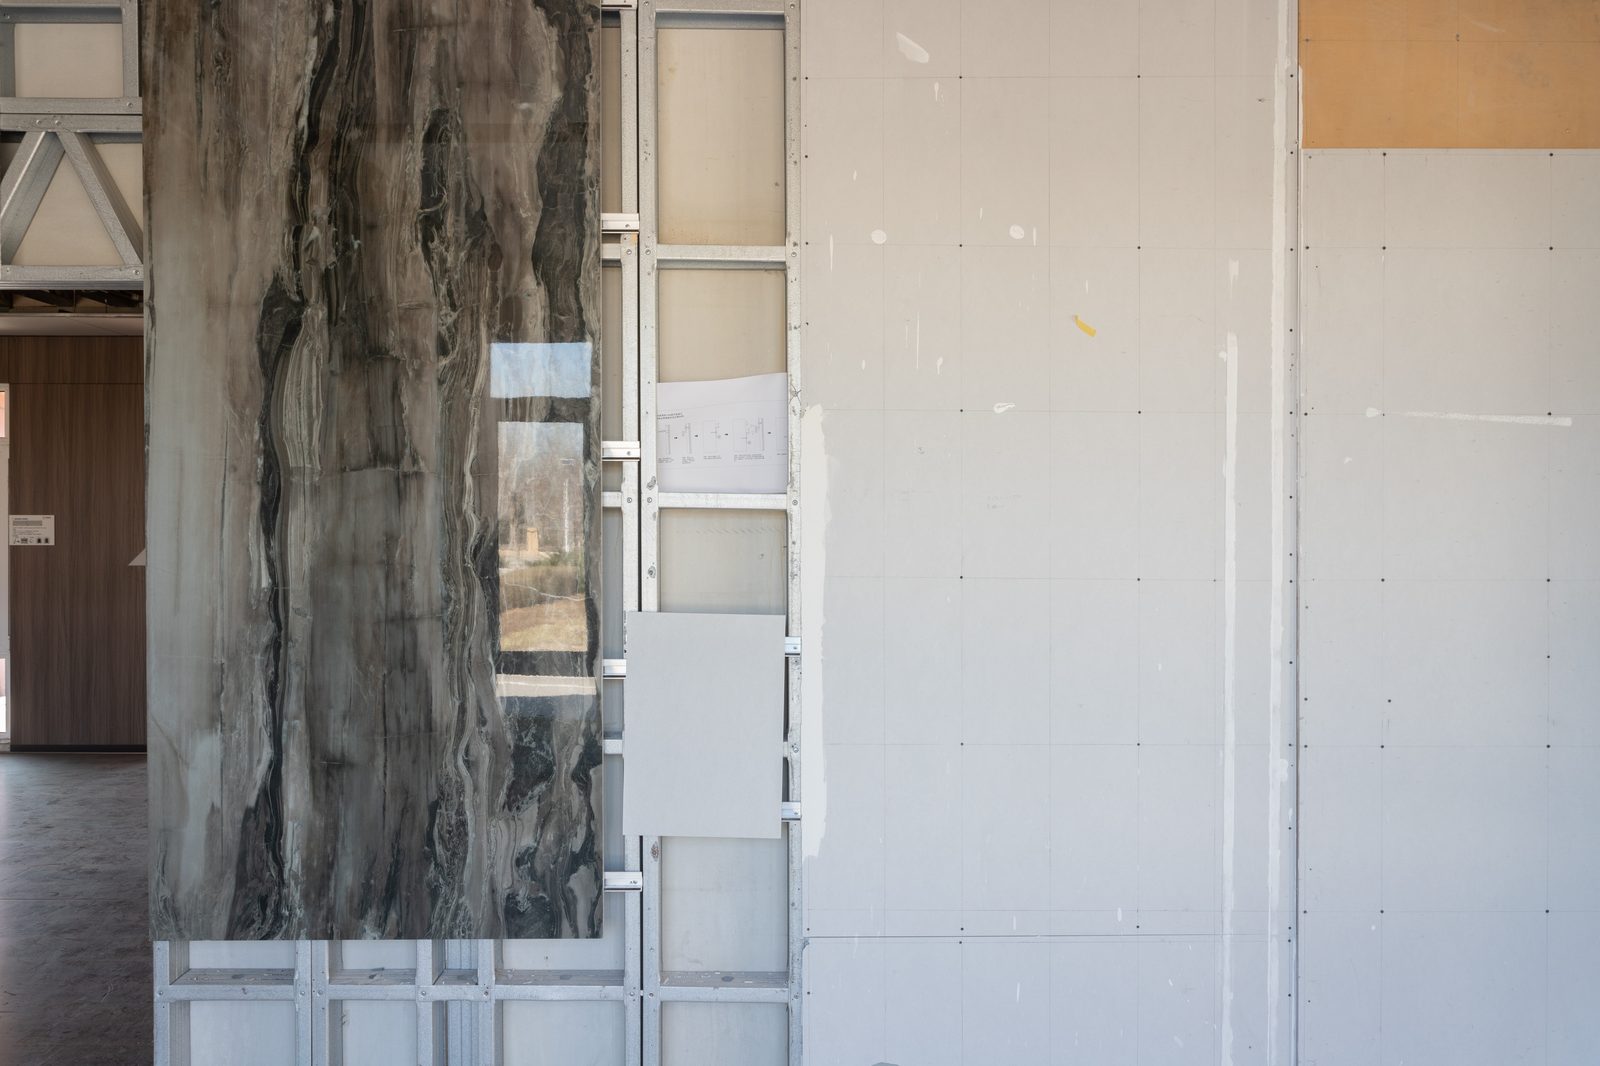
A balcony wall panel gets wet nine days out of ten, dries in summer sun, freezes in winter, takes UV on the parapet face, salt spray on coastal sites, and foot traffic on the slab edge. It is also the elevation most likely to be overlooked in the maintenance budget because the floor and the balustrade dominate the conversation. A modern fiber cement board is one of the few cladding panel materials that earns its place on this surface — on fire, on moisture, on weight, and on a 20-year service life. This guide walks through how to specify it: the weatherproofing detail, the thickness, the sub-framing, the fire case, the maintenance math, and where another material is still the right answer.
Why a Balcony Wall Panel Is the Hardest Job on the Building
Most cladding failures on a building start at the balcony and the parapet. Three reasons:
- Water loads are extreme. Driving rain hits the elevation at 45°, water ponds on the parapet cap, and splash-back wets the bottom 600 mm every time the balcony is hosed. A wall panel that can absorb even 1% water by weight will start to swell, flake paint, and lift fixings inside five years.
- UV and freeze-thaw punish the surface finish. A south-facing balcony takes the full daily thermal cycle; a north-facing one holds water and goes through freeze-thaw 80–120 times a year in continental Europe, the UK, Canada and Northern US.
- Fire exposure is often overlooked. A balcony acts as a flame spread path between floors: a timber or PVC-clad balcony on a multi-storey residential block can turn a single flat fire into a full facade involvement in under four minutes. UK Approved Document B and the EU Fire Classification regulation both treat the balcony as part of the external wall assembly.
On all three, an inorganic fiber cement board wall panel answers at the substrate level. A timber wall panel answers at the coating level — which is fine until the re-paint cycle is missed.
The Contenders at a Glance
| Property | Fiber Cement Board | Timber Cladding | PVC / UPVC Panel | Ceramic / Porcelain Tile |
|---|---|---|---|---|
| Fire reaction | A1 non-combustible (GB 8624); A2-s1, d0 (EN 13501-1) | D / E untreated; B / C with FR treatment | B or C with toxic smoke (HCl on combustion) | A1 / A2-s1, d0 |
| Wet expansion | ≤0.25%; 30-day immersion, no delamination | 2–4% across the grain; cups, warps | Significant thermal expansion (joint detailing critical) | Negligible |
| Freeze-thaw rating | 100 cycles EN 12467, ≥80% strength retained | Surface checks and splits on untreated | Becomes brittle below −10 °C | Good if frost-rated |
| Weight (8–10 mm) | 12–18 kg/m² | 8–14 kg/m² | 5–8 kg/m² | 20–30 kg/m² (incl. adhesive) |
| Maintenance cycle | Cleaning + re-coat of finish (10–15 yr) | Re-stain / re-paint every 3–7 yr | Clean only; UV degrades surface in 8–12 yr | Re-grout and re-seal every 5–10 yr |
| Service life (rated) | 30+ years | 15–25 years (treated); 8–15 years (softwood) | 10–20 years | 25–40 years on correct detail |
| Formability / curves | 6 mm can be cold-bent; 8–10 mm factory-curved on order | Curved sections straightforward | Limited to small radii | Limited to small radii |
For an interior-facing balcony or terrace, the same rule applies to the sister calcium silicate board — a denser, smoother-faced inorganic board often used for balcony soffit, parapet lining and the underside of the slab where a smoother painted finish is required.
Weather & Moisture: Why the Substrate Decides the Service Life
A timber wall panel expands 2–4% across the grain with each wet/dry cycle. On a balcony that cycles two to four times a week in shoulder seasons, that is enough movement to open joints, cup boards, and let driving rain into the cavity within the first decade. Paint bridges the movement for a while, then fails at the joint.
A fiber cement board wall panel moves with water at less than a quarter of one percent. It can be immersed for 30 days without swelling, delaminating or growing mould — the inorganic recipe gives fungi nothing to feed on. In a back-ventilated rainscreen, the wall panel is dimensionally stable year-round, so joints stay tight, paint stays bonded, and the cavity drains and dries as designed. For a balcony, the same fiber cement board is also rated to EN 12467 Category A (the toughest of the four EN 12467 categories, designed for external applications with the most severe exposure).
Fire: A1 Non-Combustible Edge on the Elevation
A balcony wall panel is now treated as part of the external wall in most major fire codes. After the 2017 Grenfell inquiry and the subsequent UK ban on combustible materials above 18 m, and parallel moves in the EU under the 2018/2023 Fire Classification revision, the balcony elevation cannot be a timber or a combustible polymer panel on most multi-storey residential, school, healthcare and hotel projects.
A fiber cement board is rated A1 non-combustible to GB 8624-2012 and A2-s1, d0 under EN 13501-1: at 1000 °C it does not burn, melt or drip, and its smoke production is limited (s1) with no burning droplets (d0). It clears the balcony fire dossier in a single line of the datasheet. PVC panels, by contrast, are typically B or C with substantial HCl smoke on combustion — they make a fire worse in a way the balcony elevation cannot tolerate. The same fiber cement board also forms the face of a fire-rated partition or soffit assembly — a sister certification guide walks through A1, A2, B and the related wall panel assemblies in detail.
Lifespan & Maintenance: 30+ Years Without the Re-Paint Cycle
The honest comparison is whole-life cost over 20–30 years, not per-sheet sticker price:
- Timber cladding on a balcony elevation: re-stain or re-paint every 3–7 years; expect board replacement on 15–25% of the elevation within 15 years; full re-cladding typically inside 20–25 years for softwood.
- PVC / UPVC panel: low maintenance, but the surface chalks and yellows under UV within 8–12 years, brittle cracking below −10 °C, and the joints open as the panel thermally cycles on a south-facing balcony.
- Ceramic or porcelain tile: very long life if the substrate is right, but a tile failure on a balcony (one cracked tile, one failed joint) lets water into the slab edge and is expensive to repair. Tile also adds 20–30 kg/m² to a cantilevered slab — a real structural limit on retrofit work.
- Fiber cement board wall panel: periodic cleaning, re-coat of any factory finish every 10–15 years, individual board replacement is rare. Rated service life of 30+ years on a correctly installed rainscreen.
Across a 20-year ownership, the total cost of ownership of a fiber cement board wall panel is consistently lower than treated timber on any exposed balcony elevation, and competitive with ceramic once the tile-repair contingency is priced in.
Detailing: Fascia, Soffit, Privacy Screen, Parapet Capping
Where a fiber cement board wall panel really earns its place on a balcony is on the parts of the elevation where the substrate is asked to do the most work:
- Balcony fascia / apron: the front face of the slab edge — takes splash-back, looks down onto the street. An 8–10 mm fiber cement board apron panel stays flat and paint-bonded for the same 30-year service life as the wall.
- Parapet lining and capping: the inside face of the parapet holds water; a fiber cement board lining is inorganic and unaffected. The capping is usually an aluminium press-formed piece bedded on a fiber cement board fillet so the joint stays weathertight.
- Privacy screens and dividing panels: between-balcony screens on multi-residential work are often timber, and they are the first thing to fail in coastal sites. A fiber cement board privacy screen at 10–12 mm with stainless fixings is the modern default.
- Soffit (underside of slab): a sister calcium silicate board at 6–8 mm gives a smoother painted finish for the underside, and stays A1 non-combustible in case the balcony above is involved in a fire.
- Balustrade backing and fin walls: where a metal or glass balustrade is mounted on a low wall, the fiber cement board wall panel behind the balustrade stays flat, dimensionally stable and immune to rot at the fixing points.
For the wider rainscreen detail, our external facade cladding guide covers the wall-panel-to-soffit detail and the rainscreen cavity, while the fiber cement installation walkthrough shows the typical fixing and sealing steps.
Where a Fiber Cement Board Wall Panel Is the Right Answer
Balcony & Terrace Cladding — When It Earns Its Place
- Multi-storey residential, school, healthcare and hotel elevations with A1 / A2-s1, d0 fire requirements
- Coastal, humid or high-rainfall sites where timber maintenance is uneconomic
- Exposed balcony and terrace elevations on a 30-year service-life target
- Privacy screens, parapet linings and slab-edge fascias that share the wall-panel fire and moisture dossier
- Retrofit balconies on existing structures where the additional dead load must stay below 20 kg/m²
- Projects specifying printed wood, stone or marble finishes that want a timber look without the timber maintenance cycle
The fiber cement board is not always the right answer. If the elevation is sheltered, inside a courtyard, and not on a fire-regulated building, a timber wall panel on a sheltered balcony is a legitimate choice. If the project is a heritage or conservation elevation where the planning authority wants like-for-like, timber is the default. For everything else — the bulk of new-build multi-residential, school, healthcare, hotel, public and commercial work — the fiber cement board wall panel is the more rational specification.
Total Installed Cost — Not Just the Sticker
The fair comparison is the 20-year installed cost, not the per-sheet price:
- Material: fiber cement board carries a higher per-sheet cost than commodity softwood and a similar cost to a good-quality porcelain tile; the gap shrinks once a coated or fire-retardant-treated timber is specified.
- Sub-framing: both fiber cement board and timber use standard back-ventilated rainscreen sub-framing; the fiber cement board at 8–10 mm runs on aluminium rails, the timber typically on treated battens. Coastal sites force stainless on both.
- Maintenance: timber re-paint cycles of 3–7 years versus a single re-coat at 10–15 years for fiber cement board. Tile re-grout cycles of 5–10 years on a balcony that moves.
- Compliance: A1 + CE + French A+ on the fiber cement board de-risks fire and IAQ approvals; treated timber still needs its treatment certificates renewed and audited.
- Lifecycle: one fiber cement board wall panel installation typically outlasts two timber re-cladding cycles on the same balcony elevation.
Across a typical 20-year ownership, the total cost of ownership of a fiber cement board wall panel is consistently lower than treated timber on any exposed balcony elevation, and competitive with ceramic once the tile-repair contingency is priced in.
A balcony wall panel is the most weather-punished surface on the building. An inorganic fiber cement board substrate answers at the material level, on fire, on moisture, on UV, and on the 20-year maintenance budget — with the printed and through-body decorative board finishes now available to match any aesthetic.
FAQ
Is fiber cement board good for balcony cladding?
Yes. A fiber cement board is one of the most reliable balcony cladding materials because it is A1 non-combustible, dimensionally stable in humidity, and unaffected by driving rain when installed on a drained-and-ventilated cavity. It is also lighter than stone or ceramic — typically 12–18 kg/m² at 8–10 mm for a fiber cement wall panel versus 25–35 kg/m² for an equivalent stone or porcelain rainscreen.
What is the best cladding for a terrace exposed to heavy rain?
For a terrace that takes driving rain, freeze-thaw cycles and direct UV, the best cladding is a fiber cement board or a sister calcium silicate board installed as a back-ventilated rainscreen. The cavity drains any water that gets past the panel face; the inorganic substrate does not swell, rot, or feed mould; and the joints stay weathertight for 30+ years with only routine cleaning.
Can fiber cement board be used outdoors in winter climates?
Yes. A correctly formulated fiber cement wall panel is rated for 100 freeze-thaw cycles in the EN 12467 test, with retained flexural strength of 80% or more. In real terms that means a fiber cement board cladding survives winters in Northern Europe, Canada, the Northern US and high-altitude sites without delamination, spalling or surface breakdown.
How thick should fiber cement board be for an exterior balcony wall?
For an exterior balcony wall panel, 8–10 mm fiber cement board is the typical spec for residential and light-commercial work, with 12 mm reserved for high-traffic public elevations or impact-prone ground floors. Below 8 mm the wall panel is too flexible for a 400–600 mm stud or rail spacing; above 12 mm adds weight without performance benefit on a standard rainscreen.
Is fiber cement board cheaper than wood for a balcony over 20 years?
Yes, on a 20-year whole-life cost a fiber cement board is consistently cheaper than treated timber for an exposed balcony elevation. The higher per-sheet cost is recovered through 10–15 year re-coat cycles on the fiber cement board versus 3–7 year re-paint cycles on timber, and through one fiber cement board installation typically outlasting two timber re-cladding cycles. On a 200 m² elevation, the avoided scaffolding hire alone usually covers the upfront premium.
Conclusion
Balcony and terrace cladding is the most exposed, most fire-sensitive, most maintenance-punished surface on the building. An inorganic fiber cement board wall panel answers all three at the substrate level: A1 non-combustible, dimensionally stable in humidity, EN 12467 Category A for severe exposure, 30+ year service life. It does not pretend to be a maintenance-free material — it just makes the maintenance cycle 3–5 times longer than timber, and removes the fire and biological risk entirely. For specifiers, contractors and owners who answer for the whole-life cost of a balcony elevation, that combination is now the default on most multi-residential, school, healthcare and hotel work. For matching the wood, stone and marble aesthetic without inheriting the timber maintenance burden, the decorative board range of the same fiber cement board substrate is the modern way to keep the visual without paying for it on the maintenance schedule.