Steel cassette and profiled sheet systems dominate commercial envelope conversations because they are familiar and fast. Mineral rainscreens enter it for a different reason: a fiber cement board is non-combustible through its full thickness, it barely moves, and it cannot rust. This is not a contest with one winner — it is a comparison of failure modes, and the answer depends on the fire strategy, the site's distance from salt water, and how the owner will maintain the facade in year fifteen.
The Two Systems Side by Side
| Criterion | Fiber Cement Board System | Steel Panel System |
|---|---|---|
| Reaction to fire | A1 non-combustible (GB 8624), smoke toxicity AQ1 | Sheet is non-combustible; assembly depends on core, insulation and coating |
| Panel weight | 5.2–6.8 kg/m² at 8 mm; 7.8–10.2 kg/m² at 12 mm | ≈7.9 kg/m² per 1.0 mm sheet, plus framing and core |
| Movement | Moisture-driven: swelling ≤0.25%, shrinkage ≤0.15% | Thermal: ≈12×10⁻⁶ per K, 1.8 mm over 3 m at 50 K |
| Corrosion | None — inorganic, no ferrous content | Depends on galvanising, coating and cut-edge protection |
| Impact damage | Edge chipping; single panels replaceable | Denting; invisible repair is difficult |
| Joint strategy | Open drained joint, 6–10 mm, over cavity | Concealed fix, gaskets, sliding clips |
| Acoustics | Mass layer; needs cavity insulation | Light resonant sheet; needs damping and mass |
Fire: The Same Class, A Different Assembly
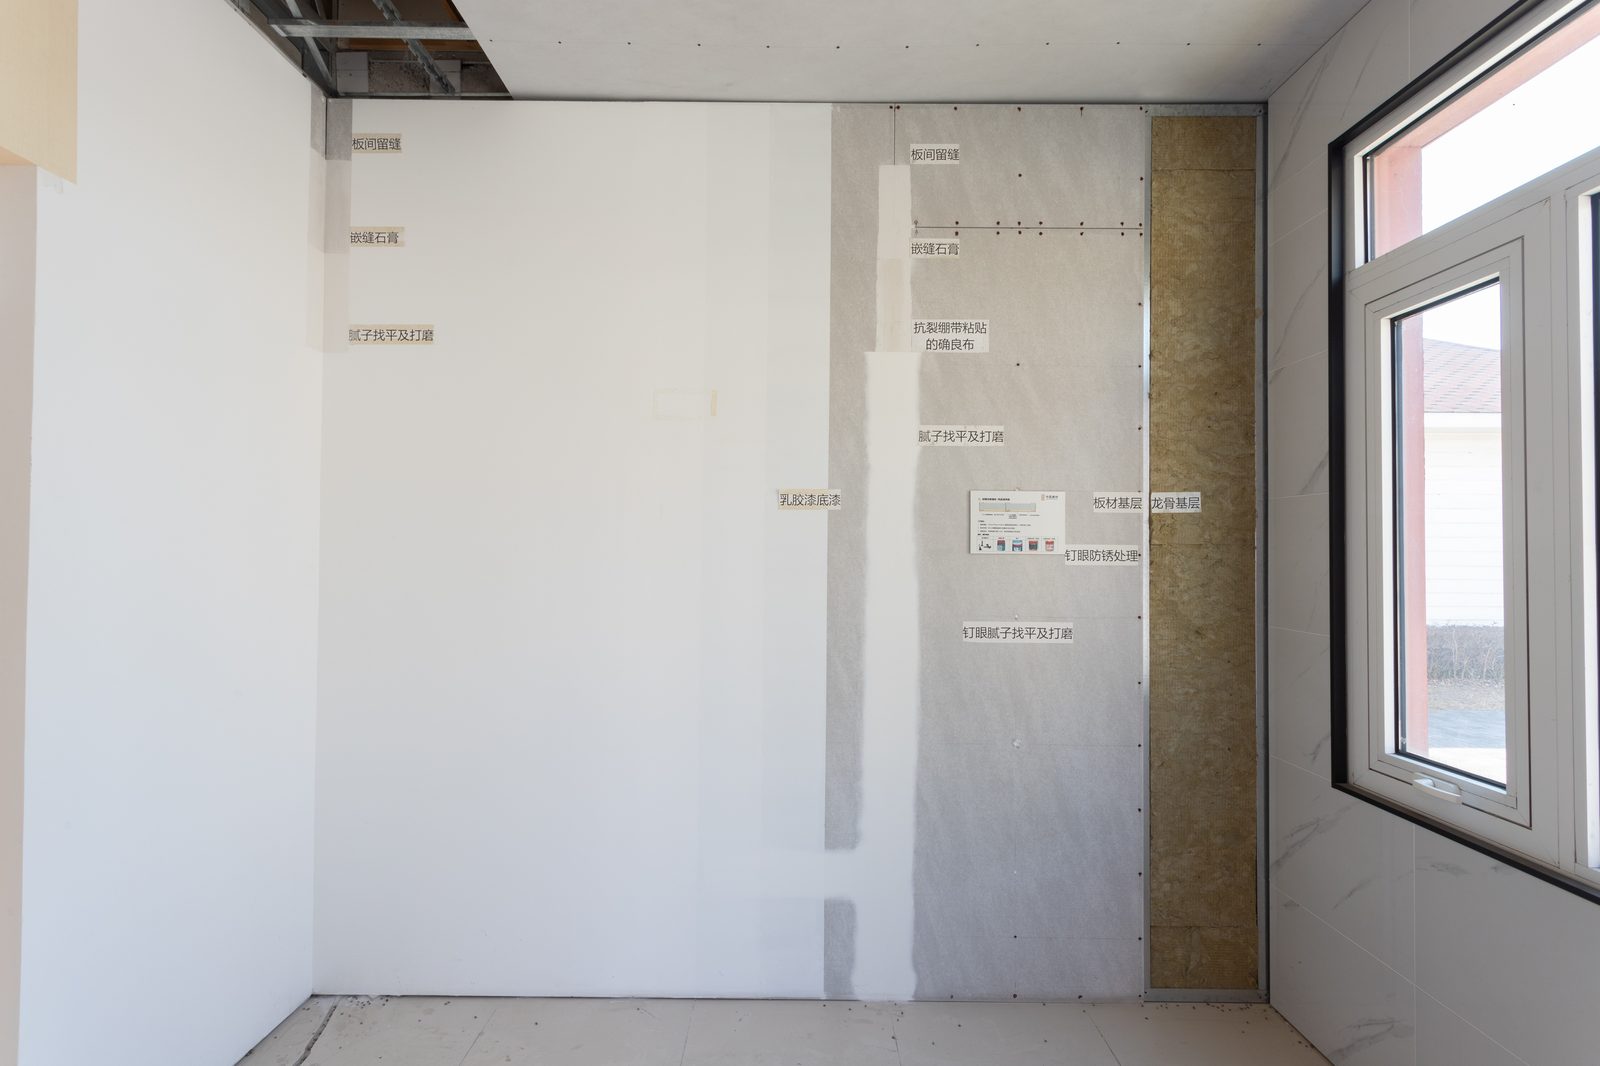
Both materials can give a designer an A1 rating, and any comparison that claims otherwise is selling something. Steel is non-combustible. A fiber cement board tested to GB 8624 is A1 with AQ1 smoke toxicity, and stays A1 through the whole section rather than only at the surface. The divergence is in the assembly: a steel cassette filled with a polymer core is only as non-combustible as that core, while a board on steel rails over mineral wool is non-combustible from sheathing to cavity. In tested partition systems, 8 mm on 75 mm studs with rockwool reaches one hour, 9 mm two hours, 12 mm three hours — system results, not panel results.
Weight, and What It Does to the Frame
Per sheet, steel is lighter: a 1.0 mm sheet weighs about 7.9 kg/m², against 6.8 kg/m² for an 8 mm board at 0.85 g/cm³ and 10.2 kg/m² at 12 mm. At 0.65 g/cm³ those fall to about 5.2 and 7.8 kg/m² — the point of a low-density board, and why a 0.85 density panel can be set by one person on a small elevation. System weight converges, though: both need a carrier frame and cavity insulation, so what matters on a steel frame is the bracket count, the cavity eccentricity and the slab-edge line load.
Movement Decides Your Joint Design
Steel expands at roughly 12×10⁻⁶ per kelvin: a 3 m panel swinging through 50 K moves about 1.8 mm, which is why metal systems use slotted holes, sliding clips and generous cover joints. A fiber cement board moves with moisture instead — swelling ≤0.25%, shrinkage ≤0.15%, about 3 mm on a 1,200 mm panel at worst — which is why boards are detailed with an open 6 to 10 mm joint over a drained cavity rather than a sealed butt joint. Two materials, similar order of movement, opposite detailing language. Joints are where facades fail.
Corrosion, Chlorides and Repair
A steel facade is a coating system: its life is the life of the galvanising plus the paint, minus what the site does to cut edges, drill swarf and scratches. On coastal or industrial sites chlorides reach those weak points first and the failure shows as staining. An inorganic board has no ferrous content, which removes that category; its risks are efflorescence on unsealed edges and colour change where the finish sits below the site's exposure class.
Damage behaviour differs too. Steel dents, and a filled patch is never invisible on coil-coated metal; a board chips at the edge, and since panels are individually fixed the repair is a panel swap. The trade-off is brittleness — vehicle-risk zones need a denser calcium silicate board or a protective base course.
Acoustics: Mass Versus Resonance
A thin steel sheet is light and stiff, and light stiff panels resonate, so a metal envelope over occupied space needs damping or a mass layer. At 8 to 10 kg/m² a board is a mass layer by default — the same reason a wall panel built from it performs in partition tests. Neither is an acoustic product on its own; the result comes from mass, a decoupled frame, cavity insulation and airtight joints.
Rain, Vapour and the Cavity
Both are rainscreens in principle: shed the water, drain what gets past, ventilate the cavity to dry it. Metal adds a risk mineral does not — a cold conductive sheet with conductive fixings is a condensation surface, and every bracket is a thermal bridge unless it is broken. A board conducts at 0.18 to 0.25 W/m·K and presents no cold continuous plane, so the risk shifts back to the frame. Either way: never seal both faces, drain the base, vent the head.
Finish and Design Intent
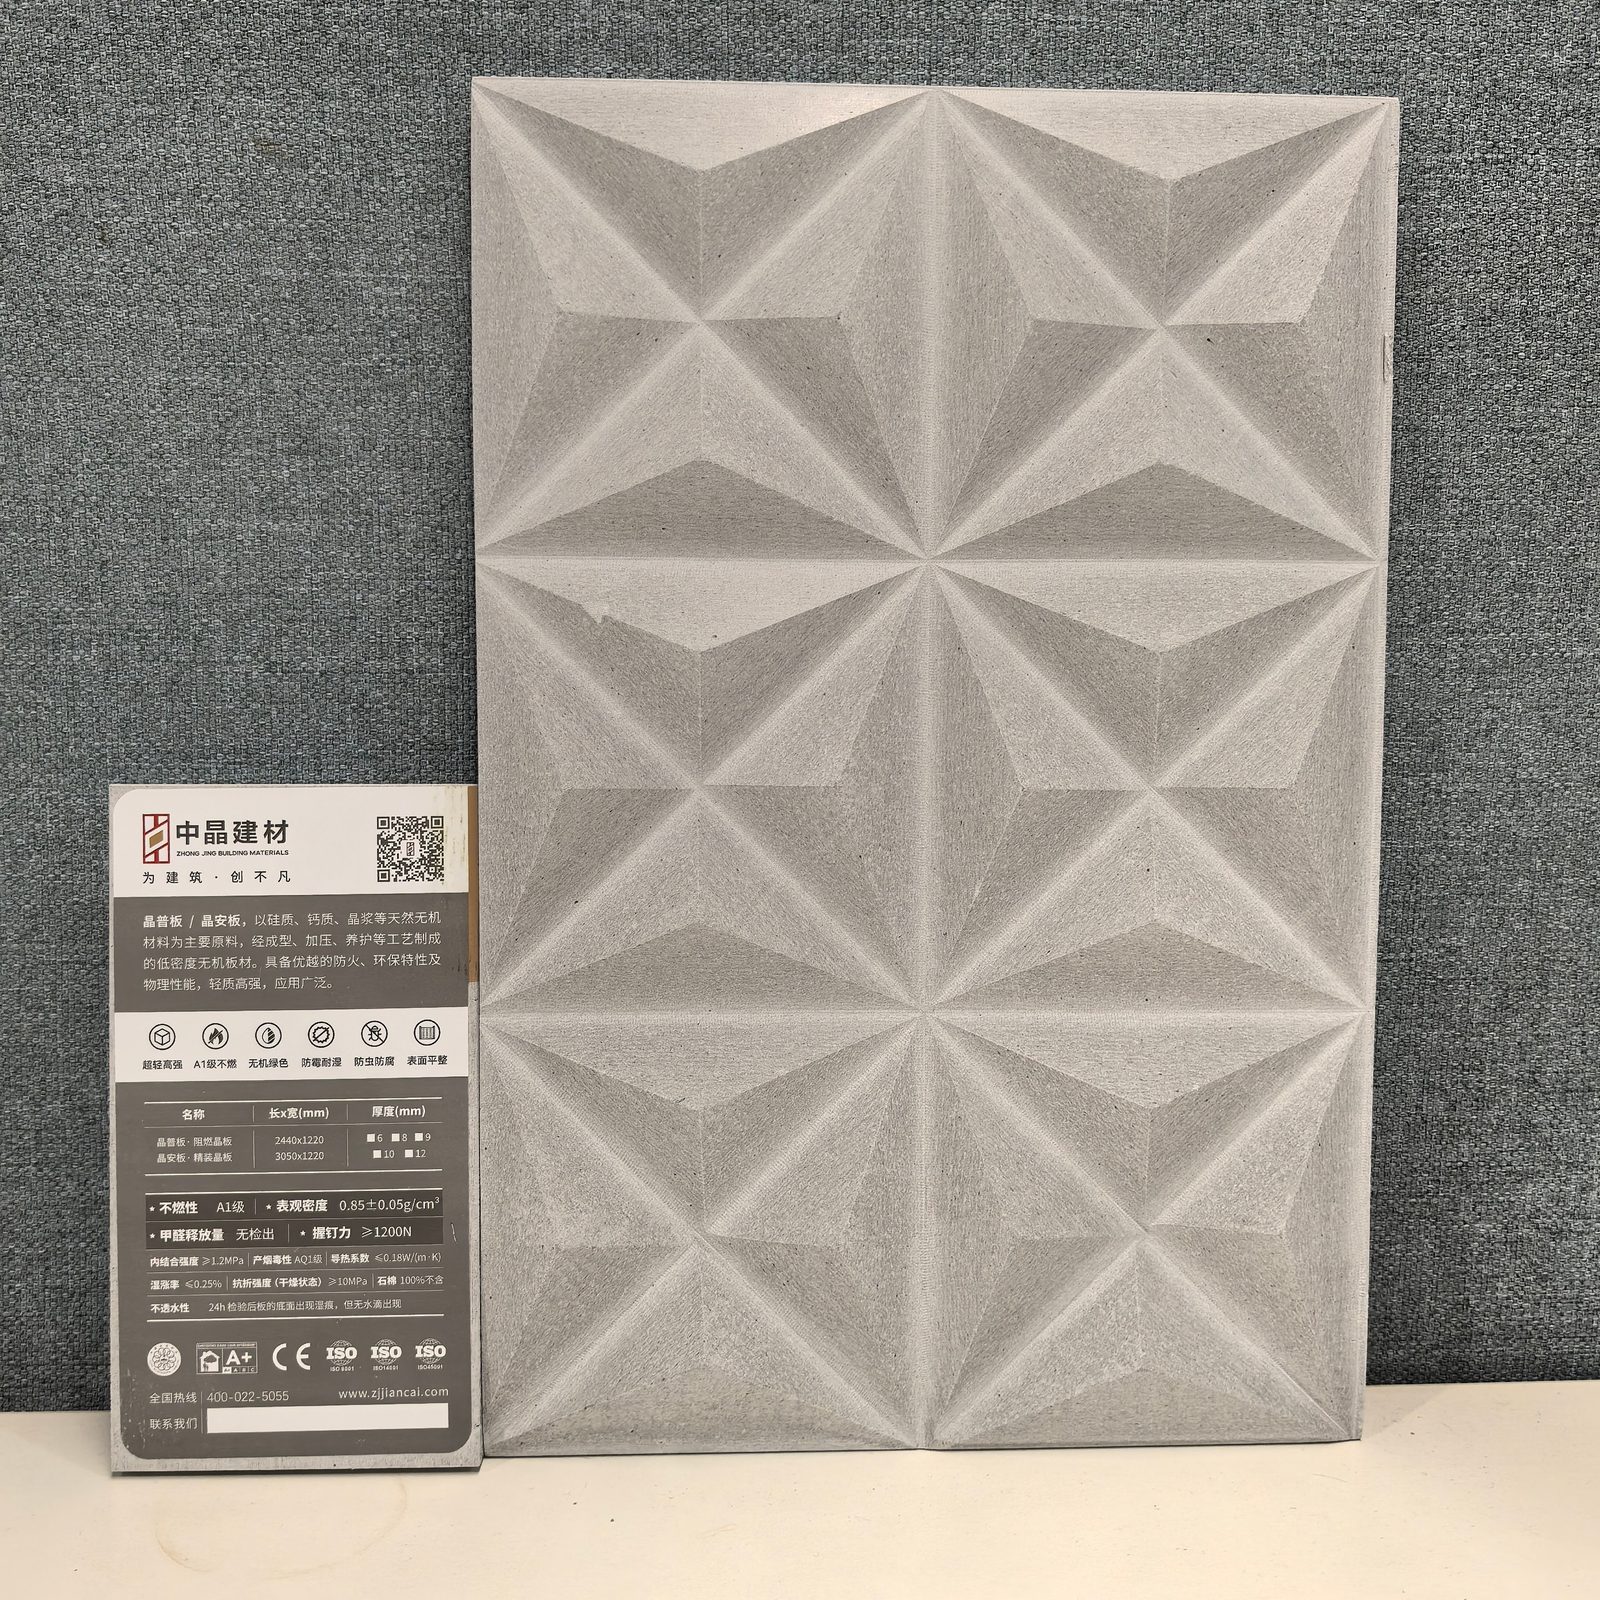
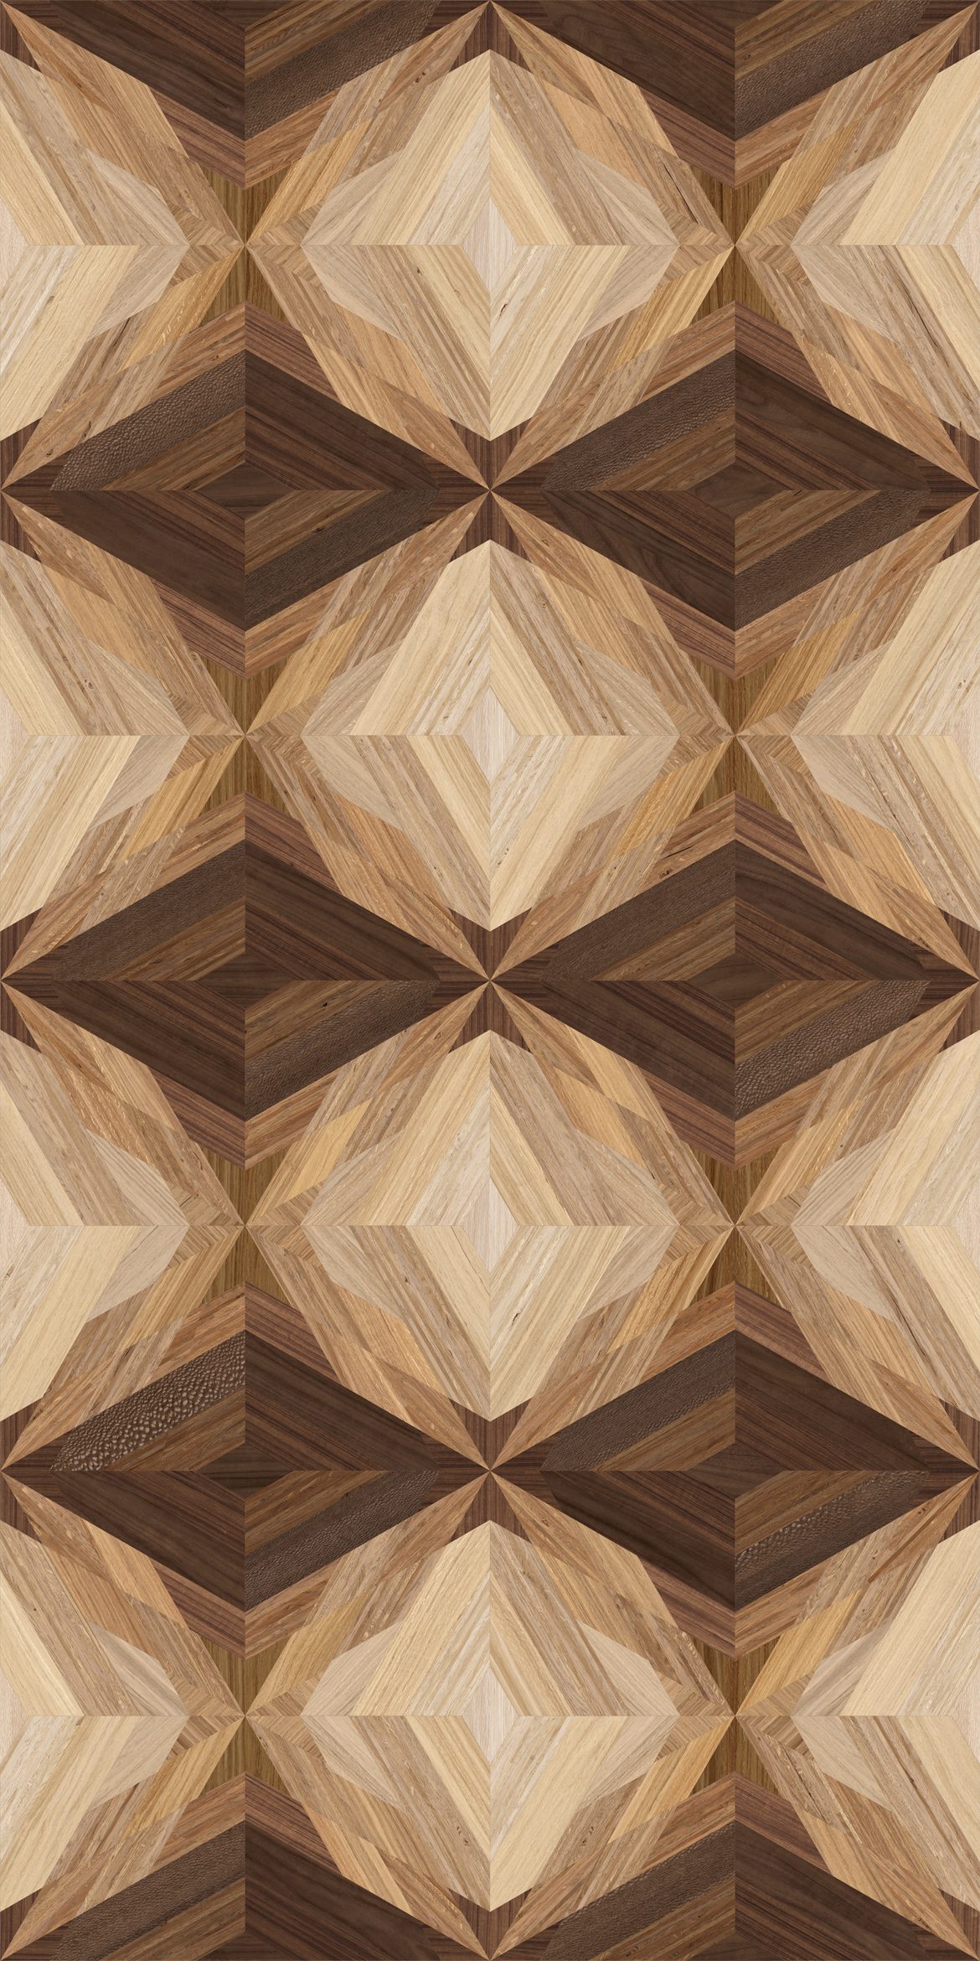
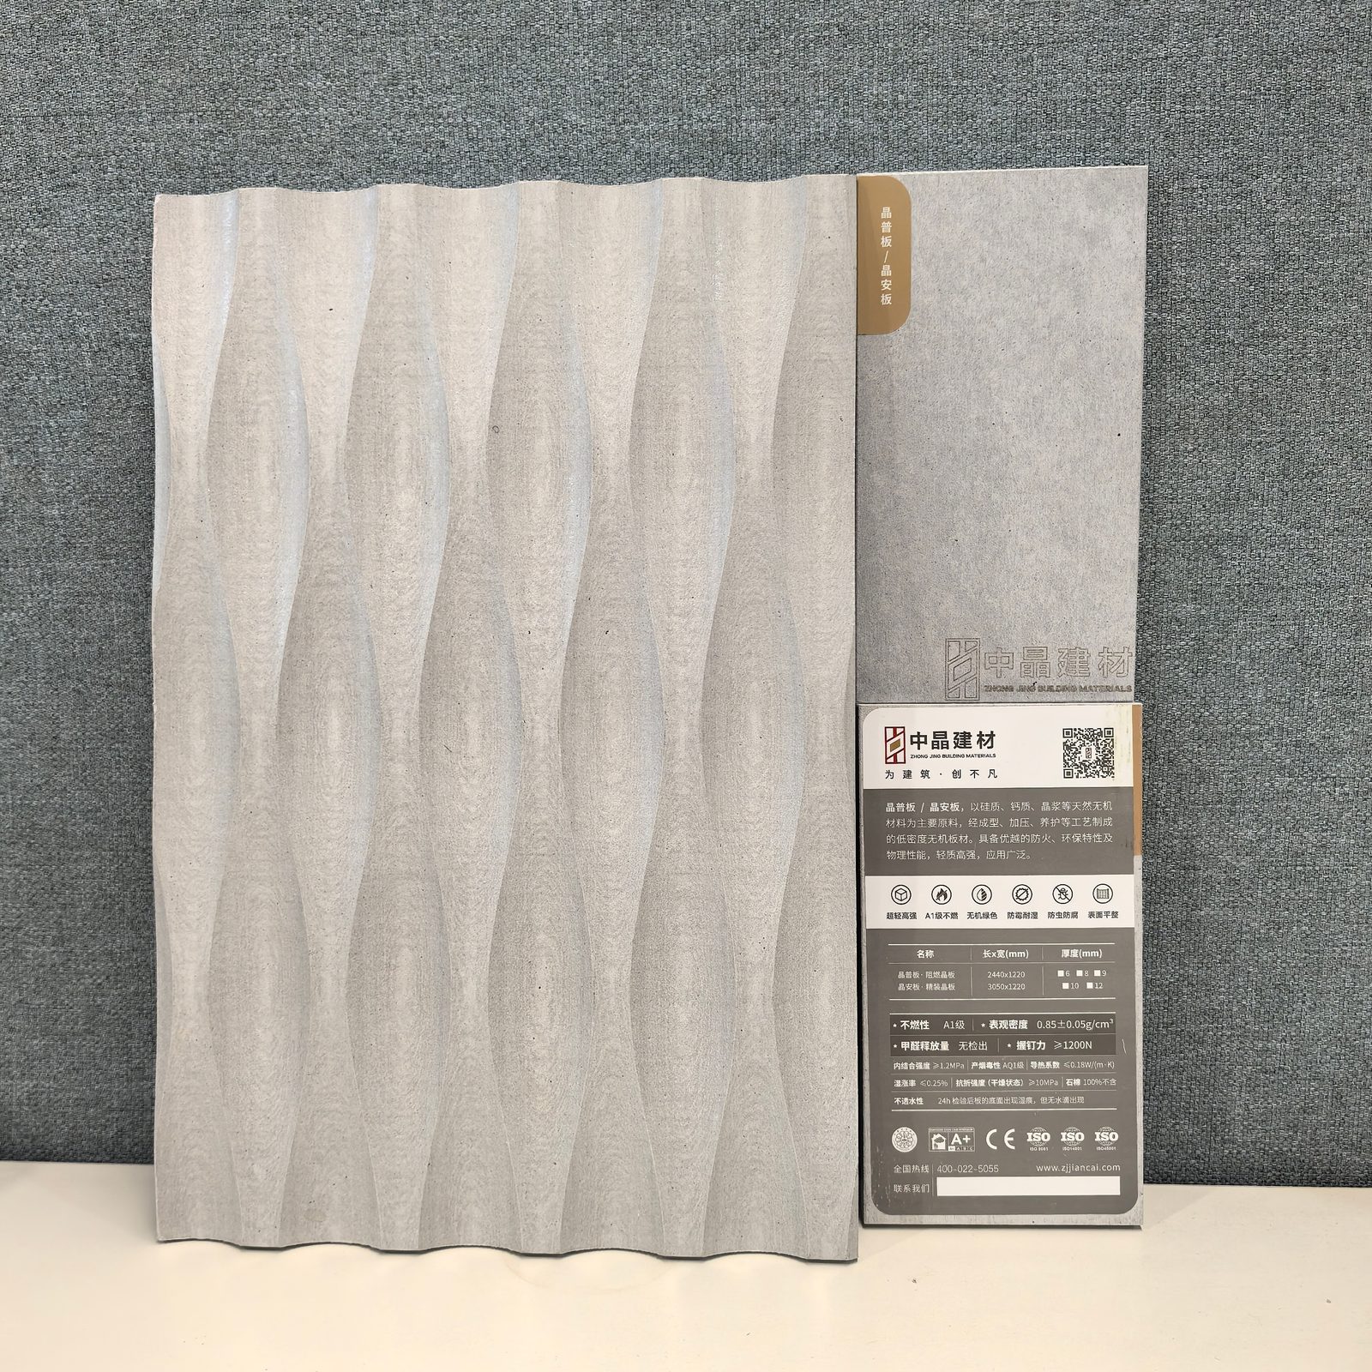
Steel wins on process colour — a coil-coated finish holds an exact RAL across thousands of square metres, and profiles buy rhythm cheaply. A board facade wins where the surface, not the profile, is the design. Our decorative board range carries printed wood grain, a marble effect or a project-specific pattern, with panels sequenced so the grain runs continuously across the wall. That is how a decorative wall panel delivers a stone facade at a fraction of the structural cost of stone, and how the same decorative board language carries from the exterior into an interior wall panel without a change of material.
Specification Checklist
The installed cost of either system is driven less by the panel rate than by substructure density, module size, how many trades the facade needs, and the repaint interval over a thirty-year hold. We do not publish prices, because a facade number depends on the project.
- Fire strategy first. Confirm whether the cavity and core must be non-combustible too, and ask for the system test report, not the panel certificate.
- Fix the density, not just the thickness. 0.65 to 0.85 g/cm³ changes weight, screw holding and stiffness; where abrasion or impact governs, a calcium silicate board is the denser option. Specify the value and ask for the DoP.
- Calculate movement, then size the joint — thermal for metal, moisture for board.
- Define the cavity: depth, drainage at the base, ventilation at the head, continuous air barrier behind.
- Name the exposure class of the finish — coastal and high-UV sites are not the same specification, and a printed decorative board needs the same check as a painted panel.
- Require pull-out testing on the actual substrate. Wind design is only as good as the anchor value used.
Where a Fiber Cement Board Envelope Wins
- The whole assembly, not just the skin, must be non-combustible
- Coastal or industrial sites where corrosion is a lifecycle cost
- Facades that must read flat and matte rather than profiled and glossy
- Stone, wood or printed effects without the weight of stone
- Refurbishment where the existing frame cannot take extra dead load
- Envelopes that also work as a fire-rated wall behind the cladding line
Where Steel Still Wins
Fair comparison means saying this plainly. Steel is the better answer for double-curved or deeply profiled geometry a flat sheet cannot follow; for pre-engineered cassette systems already interfaced to the frame; for large industrial enclosures where speed and span beat surface character; and where a client's recycled-content target can only be met by metal at scale. A steel envelope also tolerates rougher site handling than a mineral panel.
Frequently Asked Questions
Is fiber cement board suitable for a commercial facade?
Yes, as a rainscreen panel on a drained and ventilated cavity, in 8 to 12 mm depending on support spacing and wind load. The conditions are that the substructure is engineered for the actual wind pressure, the joints drain, and the finish is rated for the site's exposure class.
Is steel cladding more fire-resistant than fiber cement board?
Not inherently — both can be A1 non-combustible. What differs is the assembly: a steel cassette is only as good as its core, while a board on rails over mineral wool is non-combustible through the whole build-up.
Which is lighter, fiber cement board or steel panels?
Per sheet, steel: about 7.9 kg/m² for a 1.0 mm sheet against 5.2 to 10.2 kg/m² for an 8 to 12 mm board. Per finished square metre the systems often land in a similar range, because substructure and cavity insulation dominate.
Can fiber cement board be used on a high-rise facade?
It can, but never as a generic panel. Above a few storeys the specification must come from an engineered system: defined rail and bracket pattern, anchors with site pull-out values, a wind-load calculation to local code, and a fire strategy that accounts for the cavity.
How much maintenance does a fiber cement facade need?
No rust to arrest and no galvanising to renew: inspect joints and gaskets annually, wash off dirt and salt, and recoat when the finish system reaches its rated interval. Keep spare panels on site.
A steel facade asks you to protect a surface. A mineral facade asks you to detail a joint. Choose the one whose weakness your team is set up to manage — because a facade is judged in year fifteen, not at handover.
Conclusion
Both are legitimate answers for a commercial envelope. Where the wall must be non-combustible through its full depth, where salt or industrial air will attack a coating, or where a flat decorative surface is the design intent, a fiber cement board — or a denser calcium silicate board where impact demands it — is usually the more durable decision. Send us the elevation and the build-up you are testing and we will map our boards to the same cavity, wind load and fire requirement.